Refine Search
Sort by
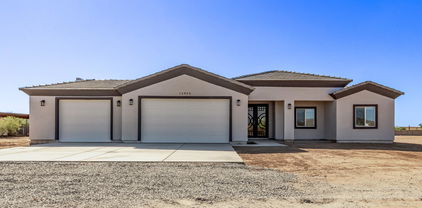
51554 N Signal Mountain Road, Miami
$320,000
2 Beds ⋅ 2 Baths ⋅ 6899744 MLS
Escape to the Country - Rural, High Desert Horse Property This rural home offers over 2,100 square feet of comfortable living space, situated on a large parcel of open land ideal for horse lovers and those seeking privacy. Far from the noise of city life, this property is surrounded by scenic views, wide-open skies, and the beauty of nature. The home features a floor plan with generous living areas, a spacious kitchen, and two bedrooms ideal for family living or entertaining guests. Step outside to find room to roam—perfect for riding, training, or simply enjoying the open space. Whether you're looking to build your ideal equestrian setup or just enjoy country living with room to grow, this property has the flexibility to make it your own.

51554 N Signal Mountain Road, Miami

1906 E Cloud Road, Phoenix
$1,335,000
4 Beds ⋅ 5 Baths ⋅ 6853911 MLS
Discover your dream home in this stunning new, under construction 4-bedroom, 4.5-bathroom residence, beautifully situated on 1.21 acres with breathtaking mountain views. This exquisite property features an inviting open floor plan that seamlessly connects the living, dining, and kitchen areas, perfect for entertaining. The gourmet kitchen boasts modern appliances and a spacious walk-in pantry to meet all your culinary needs. Retreat to the luxurious master suite, complete with a private bath and ample closet space. With a generous 4-car garage and an additional RV garage, you'll have all the space you need for vehicles and outdoor toys. Embrace comfort and tranquility in this remarkable home. Finishes and colors can be chosen for a limited time.

1906 E Cloud Road, Phoenix

28308 N Crozier Road, Wittmann
$745,000
4 Beds ⋅ 4 Baths ⋅ 6938664 MLS
Fantastic opportunity to own this newly constructed home on a sprawling 1-acre lot! This fully-fenced property welcomes you with breathtaking mountain views, a 3-car garage, an 2 RV gates, a low-maintenance yard, and an inviting front patio. Fall in love with the captivating open layout with soaring vaulted ceilings, recessed lighting, a soothing palette, attractive wood-look flooring, and a dry bar for entertaining. The stunning kitchen features quartz counters with a matching backsplash, crisp white cabinetry, chic pendant lighting, stainless steel appliances, and a large island with a breakfast bar for casual dining. The primary bedroom boasts sliding door access to the backyard, an ensuite with double sinks, and a spacious walk-in closet for an organized wardrobe.

28308 N Crozier Road, Wittmann

8125 E Redberry --, Mesa
$2,250,000
5 Beds ⋅ 6 Baths ⋅ 6942866 MLS
Introducing Northeast Mesa's newest custom residence by MVP Home Builders, now nearing completion! Set on a corner lot with no HOA, this single-level sanctuary showcases a five-car garage and was thoughtfully designed for effortless indoor-outdoor living. Enjoy an expansive covered patio, swimming pool, private spa, and an elevated view deck capturing the surrounding mountain landscapes. Inside, the split floor plan offers a secluded primary retreat, dedicated office, and open living spaces finished with wood and tile flooring. Additional highlights include top-of-the-line appliances and luxury finishes throughout. A rare combination of scale, setting, and design, this home stands among the most distinctive new-construction opportunities in Northeast Mesa.

8125 E Redberry --, Mesa

2995 W Rd 1 -- S, Chino Valley
$446,000
3 Beds ⋅ 4 Baths ⋅ 6855502 MLS
Rare opportunity in Chino Valley! This expansive 5 bedroom, 4 bath home offers over 4,300 sq ft of flexible living space on 3.64 acres of usable horse property. Perfectly designed for generational living, the layout includes three separate living areas under one roof, each with its own kitchen. Whether you're accommodating extended family, long-term guests, or exploring rental potential, this home offers the space and versatility to meet your needs. The main living quarters feature a spacious kitchen, formal dining room, and multiple gathering areas ideal for entertaining or everyday living. The in-law suite includes private entry options, its own kitchen, and comfortable living quarters. A third living space adds even more flexibility for independent living. Situated on a peaceful, private lot, the property is directly across the street from state land, offering added privacy and natural views. There's plenty of room for horses, gardens, RVs, or future barns and workshops. All this, just minutes from local shopping, dining, and schools. Whether you're seeking space, privacy, or functionality, this unique property delivers comfort and flexibility for a variety of lifestyles.

2995 W Rd 1 -- S, Chino Valley

508 E Galvin Street, Phoenix
$1,175,000
4 Beds ⋅ 3 Baths ⋅ 6940854 MLS
A rare gem, horse property close to the city with country living. Welcome to this better than new Nextgen home. A 4 bedroom, 2 1/2 bath home on a one plus one acre parcel. Completely landscaped with a three-split-rail, white vinyl fence and a circle driveway. The expansive foyer leads into an open floor plan with a great room, large kitchen, dining area and living room. The kitchen features 42'' upper cabinets, white ceramic farm sink, ample island, walk-in, air conditioned pantry and a half bath. The living room features double sliding doors to the patio, where you can enjoy your morning coffee with a Mountain View. Three nice sized guest rooms with walk in closets and a half bath. The laundry room with pocket door leads to the master closet. Plenty of space in this master bedroom and sliding doors to the large rear patio. Master bathroom has dual sinks, huge soaking tub and separate large shower. Spacious walk-in closet includes linen storage. Two car garage, 8' and over 50' RV garage, epoxy floor and 50 amp plug. Backyard includes huge horse riding/jumping arena, western style, two stall barns with tack room, two runs and room to spare.

508 E Galvin Street, Phoenix

12854 S 189th Avenue, Buckeye
$590,000
4 Beds ⋅ 3 Baths ⋅ 6939480 MLS
MOUNTAIN VIEWS! This 2024-built home with a HUGE 3-car garage nestled on a SPACIOUS 1.26 acres is the one for you! Enter through the custom iron double doors to discover a roomy open floor plan that promotes a modern feel. Wood-look tile flooring, neutral palette, and the stylish light fixtures are worth mentioning. Spotless kitchen is equipped with abundant white cabinetry, stainless steel appliances, a walk-in pantry, sleek quartz counters, and a center island with a breakfast bar. In the large main retreat, you will have an ensuite with dual sinks, garden tub, and a walk-in closet. An oversized 3 car garage is perfect for all your toys/storage! Massive backyard with a covered patio and views that go on and on has enough room for a pool, a shop, or whatever you can imagine! Hurry!

12854 S 189th Avenue, Buckeye

30317 N 64th Street, Cave Creek
$1,445,000
4 Beds ⋅ 4 Baths ⋅ 6927593 MLS
This meticulously maintained residence shows like a model home and sits on 1.4 acres offering a quiet & serene setting. Relax under dark, starry skies, yet you're only five minutes from AJ's, shopping, dining. and only eight miles to the Loop 101. Designed for both comfort and entertaining, the home features a spacious courtyard entry, four bedrooms w/split layout, an office, and a separate sitting room providing flexibility for family, work, or guests. Seamless indoor-outdoor living with a multi-slider opening to a large covered patio, firepit, BBQ, and dining space. Third garage bay is a climate-controlled hobby room w/ 220V power & hot/cold water—perfect for a workshop, studio, or gym. A rare opportunity to own a beautiful home with space and privacy!

30317 N 64th Street, Cave Creek

6925 E Ashler Hills Drive, Scottsdale
$1,075,000
6 Beds ⋅ 3 Baths ⋅ 6927047 MLS
Welcome to endless potential on 2+ acres, with horse rights. This one of a kind compound is nestled on a desired corner lot & greets you with a courtyard overlooking the natural landscape of the spectacular Sonoran Desert. Discover expansive space, offering immediate comfort w/ the ability to customize to your wildest dreams. The homes inviting floorplan proves versatile w/ separate living, family & dining spaces. An entertainers or designers dream come true! The living room has a gas fireplace, plush carpet & opens to a formal dining space that could be a flex space, perfect for a game room or parlor. A bright and airy family room provides easy access to outdoor covered patio, sparkling diving pool and additional views of the natural landscape of the Sonoran Desert. This is sure to create the opportunity for seamless indoor/outdoor living. The fully equipped kitchen boasts an electric cooktop, wall oven, built in microwave, ample counter space & an island w/breakfast bar. Plantation shutters & wood-look floors in all bedrooms! The main retreat offers private backyard access, a walk-in closet & bathroom with custom sauna shower room for ultimate relaxation! Escape to the backyard paradise featuring a covered patio, a storage shed, a fenced diving pool, & plenty of room for possibilities, recreational toys, horses and so much more. Picture owning in a desirable location with stunning mountain views & quick access to North Scottsdale/Cave Creek, offering the best restaurants, shopping, & golf experiences at your finger tips! This value will not disappoint, don't miss the opportunity to call this house your home or next custom project!

6925 E Ashler Hills Drive, Scottsdale

9255 E Stardust Trail, Flagstaff
$735,000
3 Beds ⋅ 2 Baths ⋅ 6907695 MLS
9255 Stardust Trail is a SINGLE LEVEL Stunner in Flagstaff with mountain views and NO HOA! This immaculate 3-bedroom home shows like NEW and offers a rare blend of luxury and comfort. Enjoy breathtaking views from both the front and fully fenced beautifully landscaped backyard oasis on an automatic drip system - perfect for relaxing, gardening, stargazing, or taking in those gorgeous Arizona sunrise and sunsets. The heart of the home features a gorgeous kitchen with knotty alder cabinets, granite counters, and Anderson Low E Windows. Cozy up in the winter to the gas fireplace, and appreciate the convenience of NATURAL GAS at this home. Second Bedroom is like a SECOND PRIMARY BEDROOM. And the spacious and deep 3-car garage is also a terrific feature for this home.

9255 E Stardust Trail, Flagstaff

2209 S 357th Drive, Tonopah
$332,500
4 Beds ⋅ 2 Baths ⋅ 6945555 MLS
MOVE IN READY NEW CONSTRUCTION WITH FULL FENCING!!!! Builder offering a limited-time $7,500 incentive toward buyer closing costs or rate buy-downs! Welcome to the 2001 Plan—a stunning new construction home that perfectly blends modern design with rural charm. This spacious 4-bedroom, 2-bath residence features jaw-dropping finishes, an open-concept layout, and a massive flex room perfect for a home office, gym, or playroom. Enjoy Frigidaire stainless steel appliances, sleek modern countertops, upgraded contemporary cabinetry, and a luxurious primary suite with a large shower and dual vanities. Set on a fully fenced, 1-acre horse property, this home provides all the space you need for animals, RV parking, or future outbuildings

2209 S 357th Drive, Tonopah

10302 W Pinnacle Peak Road, Peoria
$1,100,000
6 Beds ⋅ 3 Baths ⋅ 6929508 MLS
Sale is contingent, buyer's home is not in contract, Come see this amazing home. WHY YOU'LL LOVE IT HERE This 1.16-acre Peoria estate showcases two homes, RV parking with 50amp plug , horse arena, pool, spa, 6-car garage, and owned solar. The main house features an updated kitchen with new EnergyStar appliances, new bathrooms, smart lighting, app-controlled thermostats, central vacuum, new Andersen windows/doors, Lennox HVAC, and roof. The private casita offers 2BR/1BA, full kitchen with updates, new flooring, and a fully renovated bath. Outdoor living shines with a gated courtyard, wood-burning fireplace, propane firepit, ''She Shed,'' remodeled pool/spa, and new deck. Equestrian-ready with irrigated corral plumbed for auto waterers. Solar is owned and includes remote monitoring. Perfect blend of country space and city convenience. Don't miss the full features & upgrades list this property delivers it all.

10302 W Pinnacle Peak Road, Peoria

29409 N 207th Avenue, Wittmann
$750,000
3 Beds ⋅ 3 Baths ⋅ 6892586 MLS
Stunning 3 bed, 2.5 bath custom home on 1.47 acres in Wittmann. 3rd bedroom can also be a mother n law suite with separate exit and walk in closet.This beauty features plank tile flooring, tall doors, and a spacious split floor plan. The luxurious primary suite offers dual vanities, jetted tub, walk in shower, and private retreat to a private yard. The gourmet kitchen is a chef's dream with custom soft close cabinets, pull-out drawers, quartz counter-tops, large island. Formal dining room. Huge laundry room with a pet shower. Oversized garage plus RV garage. 2 RV gates, and horse stalls out back. There is a chicken coop with a cooler. Low maintenance landscaping, tile roof, and 2 A/C units. Two sets of washer and dryers stay with the home. No HOA. Gorgeous view of the White Tanks Mountai

29409 N 207th Avenue, Wittmann

15430 E Ray Road, Gilbert
$840,000
3 Beds ⋅ 2 Baths ⋅ 6900761 MLS
HERE IT IS!!! Country in the City! Your mini ranch in close!! Amenities include 1+acre w/play area, garden, inground BBQ pits, Chic. coops, animal pens, covered storage, shed/shop &.RV parking. Ranch style home w/ covered front/back porch/patio perfect for quiet mornings, evenings. Inside you'll discover a Cozy country floorplan with a formal living/library room and a light-filled family room designed for comfort and entertaining. Highlights include wood-look tile flooring, ceiling fans, plantation shutters, and neutral palette that enhances the inviting atmosphere. The remodeled Kitchen & baths are sure to impress w/recessed lighting, plenty of cabinets, stainless steel appliances, tile backsplash, granite counters, and a peninsula with a breakfast bar for casual dining. Don't delay!!! For animal lovers, this property offers corrals and a chicken coop, ready for your rural lifestyle. Don't miss!

15430 E Ray Road, Gilbert

13015 E Oberlin Way, Scottsdale
$1,300,000
2 Beds ⋅ 2 Baths ⋅ 6917582 MLS
Motivated Seller ! Experience Peaceful Desert Living on 10 Acres in Scottsdale! Welcome to Oberlin way, a one-of-a-kind property offering the perfect blend of serene desert living, modern updates, and endless possibilities. Nestled on a sprawling 10-acre lot with breathtaking 360-degree views including the iconic Four Peaks and unforgettable Arizona sunsets this property is a rare find for those seeking privacy, space, and lifestyle. Step inside to a home built to last by a skilled stone mason, featuring a striking floor-to-ceiling stone fireplace, rich hardwood floors, and a thoughtfully updated interior. The kitchen was beautifully remodeled in 2025 with modern finishes, while the master bath was refreshed in 2023 for a spa-like retreat. A loft provides panoramic views of t surrounding mountains and desert landscape, making it the perfect spot to soak in the beauty of Scottsdale. Enjoy mornings in the Arizona room as you watch birds and squirrels visit, or unwind on the wrap-around porch overlooking your land. This property is designed for both relaxation and recreation, offering: Horse stalls and an arena for equestrian enthusiasts, a studio guest quarters ready to be remodeled to your vision A large garage with plenty of room for toys, trailers, or a workshop Practical amenities include a shared well and the option to connect to city water. Most furniture available to negotiate. All of this is located just minutes from some of Scottsdale's most enticing destinations - explore hiking and horseback riding trails at McDowell Sonoran Preserve, enjoy golf at Troon North or the Boulders, and dine at upscale restaurants in nearby Cave Creek and North Scottsdale. Bartlett Lake and the Verde River are also within easy reach for boating, fishing, and outdoor adventure. If you've been dreaming of a lifestyle that combines peace, space, and convenience with the best of Scottsdale living, this property is ready to welcome you home.

13015 E Oberlin Way, Scottsdale

1744 W Maddock Road, Phoenix
$930,000
4 Beds ⋅ 4 Baths ⋅ 6908266 MLS
Discover this rare gem that offers more than just a home—it's a lifestyle. With over 3,200 sq. ft. of meticulously designed living space, this property features a 6+ car garage, ideal for car enthusiasts or anyone needing a spacious workshop with ample cabinetry. The home presents 4 bedrooms and 3.5 bathrooms, with versatile living spaces that include a dining room, which could easily transform into a game room, bar, den or office. High 10' to 12' ceilings create an airy atmosphere throughout, leading you into an expansive, open floor plan. The heart of the home is the designer kitchen, showcasing a large island that flows effortlessly into a vast great room, complete with a cozy fireplace—perfect for gatherings. The secondary bedrooms are generously proportioned, with one featuring a private en-suite bath. The master retreat is nothing short of luxurious, offering its own fireplace, a jetted tub, custom double shower, an enormous walk-in closet, dual vanities, and direct access to an expansive covered patio and Jacuzzi where relaxation awaits. Step outside to your private backyard oasis, complete with a BBQ station and firepit, ideal for entertaining under the stars. Surround sound throughout. Constructed with 2x6 framing both inside and out, each room is individually insulated, ensuring energy efficiency and comfort all year long.

1744 W Maddock Road, Phoenix

16738 E Lone Mountain Road, Scottsdale
$795,000
5 Beds ⋅ 4 Baths ⋅ 6935314 MLS
Situated on a premium 1.07-acre corner lot w/breathtaking mountain views! Discover this captivating gem that welcomes you w/a 3-car garage, circular driveway, & a cozy front porch. Inside, a spacious open floor plan exudes comfort & sophistication, featuring travertine flooring, soaring ceilings, fresh paint throughout, & French doors that open to the back patio for seamless indoor-outdoor living. Chef's kitchen is a true delight, fully equipped w/SS appliances, abundant cabinetry w/crown moulding, granite counters, a walk-in pantry, a prep island, & a breakfast bar. Impeccable main suite offers outdoor access, double-door entry, two walk-in closets, & an elegant ensuite complete w/dual vanities & a soaking tub. Additional highlights include an open den/office & a versatile bonus room. Outside, the large backyard w/a covered patio is perfect for relaxing or entertaining. Home in active horse community of Scottsdale/Rio Verde by the Tonto Forest. Standpipe/ EPCOR water pipeline access. 10K gallon water tank. High quality custom home with many desirable features. Hurry! OWNER MAY CONSIDER SELLER CARRY WITH ACCEPTABLE TERMS. A deal like this won't last!

16738 E Lone Mountain Road, Scottsdale

6545 S 333rd Avenue, Tonopah
$555,000
4 Beds ⋅ 3 Baths ⋅ 6902195 MLS
Brand new construction in Tonopah with NO HOA! This beautiful 4 bed, 3 bath home offers over 2,300 sq ft of open concept living space on a full acre lot. Enjoy vaulted ceilings, a split floor plan for added privacy, and modern finishes throughout. The kitchen features granite countertops and flows seamlessly into the spacious living and dining areas. The master suite is thoughtfully separated from the guest bedrooms. Outside, you'll find an extended back patio—perfect for relaxing or entertaining. A 3-car garage adds plenty of room for parking or storage. Located near 331st Ave with easy access to the main road. Estimated completion in 2-3 months—don't miss your chance to own this stunning new build!

6545 S 333rd Avenue, Tonopah

Copyright 2026 Arizona Regional Multiple Listing Service, All rights reserved. The data relating to real estate for sale on this website comes in part from the Arizona Regional Multiple Listing Service. All information deemed reliable but not guaranteed and should be independently verified. All properties are subject to prior sale, change or withdrawal. Neither listing broker(s) nor Arizona Regional Multiple Listing Service shall be responsible for any typographical errors, misinformation, misprints and shall be held totally harmless.

How much is your home worth?

Get instant property value now!