Refine Search
Sort by
12265 E Troon Vista Drive, Scottsdale
$3,200,000
5 Beds ⋅ 6 Baths ⋅ 6910898 MLS
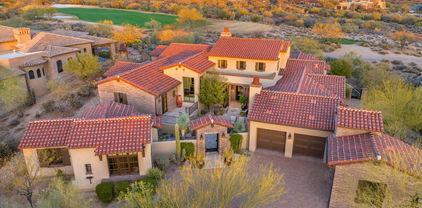
Don't miss this opportunity to live in Scottsdale's most desirable location, the picturesque, and award winning community of Sereno Canyon. Nestled against the McDowell Mountain preserve, with Sonoran desert views and close proximity to hiking trails. This open floorplan includes a casita with an exterior and interior entry, wet bar, and has enough room for bedroom and living space. The kitchen great room opens to a large covered patio with a 20' 90 degree corner door that pockets into the wall and brings the outside in. Chefs kitchen including two quartz islands for entertaining, SS Wolf Pro Line including a 48'' smart range, wall oven, and Sub-Zero 48'' side by side built refrigerator. 14' ceilings in the main living area. All bedrooms are en-suite with WIC. 10 year warranty included.

12265 E Troon Vista Drive, Scottsdale

10040 E Happy Valley Road Unit 595, Scottsdale
$3,200,000
4 Beds ⋅ 6 Baths ⋅ 6815018 MLS
IMMEDIATE GOLF MEMBERSHIP AT CLOSE OF ESCROW! Situated on a sprawling 2.7 acres and located in the Estate Lots at Desert Highlands, this contemporary masterpiece features quality design and the finest of finishes including limestone floors, birdseye maple cabinets, granite counters & more. Over 6,700 square feet showcasing thoughtfully designed and spacious living areas and open living. Impressive formal living room with fireplace, seated home bar, and a wall of windows framing the dramatic mountain, city light and sunset views. Gourmet kitchen with adjacent family room and breakfast room. The main house includes a primary bedroom, 2 guest bedrooms, and large office with Pinnacle Peak views. Detached casita for the privacy of guests includes a living area, dining, full bath & wet bar The lush and serene backyard, surrounded by the beauty of the Sonoran Desert, offers panoramic views as a backdrop. Heated pool and spa, built-in barbecue, fireplace, expansive covered patio & more. Desert Highlands, ranked as a top 100 club by Platinum Clubs of the World, offers world class amenities include a Jack Nicklaus championship golf course, 18-hole putting course, award winning clubhouse featuring Jack's Gastropub and Jack's Backyard, Highlands Racquet Club offering grass and clay tennis courts + pickleball courts, state of the art fitness center & more. A $190,000 membership fee is due from buyer at close of escrow (Fee will increase to $205,000 on January 1, 2026)

10040 E Happy Valley Road Unit 595, Scottsdale

18720 N 101st Street Unit 4015, Scottsdale
$3,200,000
3 Beds ⋅ 4 Baths ⋅ 6338043 MLS
**PRE-CONSTRUCTION** ICON at Silverleaf offers an unlimited lifestyle with the lock-and-leave luxury of exceptional single-story flats amid the incomparable beauty of Arizona's McDowell Mountains. This rare and unique offering of spacious, open-concept residences affords the very best of all possible worlds, close to the cosmopolitan conveniences of affluent North Scottsdale, yet secreted within the pristine privacy of the Sonoran Desert behind the gates of the truly iconic upscale private resort community of Silverleaf. With twenty-four-hour guard-gated security, semi-private elevators, and luxury designer finishes this dwelling offers security, comfort, and convenience. Each home is marked by superb craftsmanship and meticulous attention to detail. The modern layouts take advantage of the desert space to create light and breezy environments grounded in sound aesthetic design. From its captivating views of city lights and desert canyons to its high-styled residences and thoughtful personal services, you will find ICON at Silverleaf a joy to experience. Silverleaf, located in North Scottsdale, Arizona, is a prestigious guard gated community known for its luxurious estates, exclusive golf courses, private Club and stunning desert landscapes. The Tom Weiskopf-designed Silverleaf Golf Course is a highlight for golf enthusiasts. With a blend of Spanish and Mediterranean-inspired architecture, the community offers a high standard of living, including upscale amenities like spas, fine dining, and exclusive shopping. Residents enjoy a harmonious balance between modern luxury and the natural beauty of the desert environment, making Silverleaf a sought-after destination for those seeking an exceptional lifestyle in North Scottsdale.

18720 N 101st Street Unit 4015, Scottsdale

31610 N 71st Street, Scottsdale
$3,195,000
4 Beds ⋅ 5 Baths ⋅ 6968776 MLS
Luxury new construction on a private one-acre lot featuring the Sedona plan with pool house, designed for exceptional entertaining. Main home offers 4 bedrooms and 4.5 baths. Pool house includes 2 bedrooms and 1.5 baths, with the half bath serving the pool and backyard. Resort-style yard features pool with swim-up seating, hot tub, Ramada, sport court, and three putting greens. Exceptional upgrades and finishes throughout, including waterfall island in the kitchen with Wolf/Sub-Zero appliances, wine fridge, and great room fireplace. Spa-style owner's suite with double-entry shower, soaking tub, floating vanities, and private washer/dryer in the large closet. Quality- 2x6, Spray foam Insul., Post tension Foundation. Ideal for auto and RV enthusiasts with a 3-car tandem garage and RV garage

31610 N 71st Street, Scottsdale

18720 N 101st Street Unit 2015, Scottsdale
$3,195,000
3 Beds ⋅ 4 Baths ⋅ 6542759 MLS
**PRE-CONSTRUCTION** FANTASTIC opportunity to secure a home with mountain views in the first building to be built in ICON at Silverleaf. ICON at Silverleaf offers an unlimited lifestyle with the lock-and-leave luxury of exceptional single-story flats amid the incomparable beauty of Arizona's McDowell Mountains. This rare and unique offering of spacious, open-concept residences affords the very best of all possible worlds, close to the cosmopolitan conveniences of affluent North Scottsdale, yet secreted within the pristine privacy of the Sonoran Desert behind the gates of the truly iconic upscale private resort community of Silverleaf. Silverleaf, located in North Scottsdale, Arizona, is a prestigious guard gated community known for its luxurious estates, exclusive golf courses, private Club and stunning desert landscapes. The Tom Weiskopf-designed Silverleaf Golf Course is a highlight for golf enthusiasts. With a blend of Spanish and Mediterranean-inspired architecture, the community offers a high standard of living, including upscale amenities like spas, fine dining, and exclusive shopping. Residents enjoy a harmonious balance between modern luxury and the natural beauty of the desert environment, making Silverleaf a sought-after destination for those seeking an exceptional lifestyle in North Scottsdale.

18720 N 101st Street Unit 2015, Scottsdale

13045 E Harper Drive, Scottsdale
$3,175,250
4 Beds ⋅ 5 Baths ⋅ 7082874 MLS
**AGENTS - Please read private remarks** This fantastic new construction home features a Full Landscape Package with Pool, Wolf & Sub-Zero Appliances, Spacious Back Prep Kitchen, Mirlux Cabinets, Modern Tile Flooring, Quartzite Counters with Waterfall Edge on Island, Pivot Door at Entry, Infrared Ceiling Patio Heaters, Rolling wall of glass with cornerless doors. With trails offering access to the Preserve and its 150+ mile trail network, life at Storyrock includes convenient access to Tom's Thumb and endless opportunities to enjoy nature. Storyrock offers a rare opportunity to live within close proximity to the best of Scottsdale while also among Arizona's timeless natural treasures, all within a distinctly modern setting. Estimated completion date within 30 days.

13045 E Harper Drive, Scottsdale

12868 N 136th Street, Scottsdale
$3,150,000
4 Beds ⋅ 3 Baths ⋅ 7081215 MLS
Views, views and more views! Do you want city lights - you have them! Do you want views of the McDowell Mountains - you have them! Do you want views of Camelback Mountain...well, you have those too! And all of those amazing hillside views are attached to one of the prettiest homes in Scottsdale Mountain. With elegance and luxury featured in every detail, you won't want for anything in this gorgeous home. Thermador appliances, fixtures from Valley Light Gallery and a backyard that makes resorts jealous are all included. The guard gate community of Scottsdale Mountain is one of the most desirable communities in the area, close to golf courses, hiking/walking trails, shopping and entertainment. Residents enjoy exclusive access to a tennis complex, spa facilities, and hiking trails, providing a perfect blend of recreation and relaxation.

12868 N 136th Street, Scottsdale

7878 E Gainey Ranch Road Unit 31, Scottsdale
$3,150,000
3 Beds ⋅ 4 Baths ⋅ 7028951 MLS
Nestled within the prestigious Enclave community of Gainey Ranch, this exceptional custom-remodeled residence offers the ultimate resort lifestyle with golf course views. From the moment you arrive, intricate driveway pavers, a custom garage door, and a striking front entry with designer front door create a sophisticated first impression. Designed with a rare open-concept floor plan, the home showcases expansive living spaces filled with natural light, a luxurious main-level primary suite, and a refined private library/office, creating effortless single-level living. Upstairs, there are two spacious guest suites which provide comfort and privacy. Step outside to a resort-style backyard retreat complete with a sparkling pool, and cascading waterfall for tranquil outdoor living. Gainey Ranch offers resort-style living with access to sparkling pools, spas, walking trails, & an array of gourmet dining / shopping just steps away. Plus, the world-class Hyatt Regency is right around the corner for the ultimate five-star experience. Don't miss out on this extraordinary opportunity to live in one of Scottsdale's most coveted communities!

7878 E Gainey Ranch Road Unit 31, Scottsdale

6311 E Phoenician Boulevard Unit 19, Scottsdale
$3,150,000
3 Beds ⋅ 4 Baths ⋅ 7027361 MLS
Positioned within the coveted guard-gated enclave of Ascent at The Phoenician and within The Phoenician resort, this stunning luxury townhome delivers an unmatched Scottsdale lifestyle where world-class resort amenities, and Camelback Mountain at your doorstep, and over $600,000+ in meticulous owner upgrades converge in one extraordinary residence. Rich wide-plank hardwood floors anchor spacious, living spaces designed for effortless indoor-outdoor flow. Every detail reflects intentional luxury: designer drapery and automated blinds, curated statement lighting, and a fully integrated media Crestron AV system featuring Sonos throughout. The Bulthaup kitchen is a study in refined precision, outfitted with Wolf and Sub-Zero appliances, and flawless stone surfaces. The living room is enhanced by a beautiful stone fireplace feature wall, and offers floor to ceiling fully retractable patio doors that embrace indoor outdoor living. Step outside to an oversized, private main-level patio with built in grill, perfect for al fresco dining and evening entertaining, then ascend to the crown jewel -- a private rooftop terrace with a fireplace and sweeping mountain and golf course panoramas. The serene primary suite is designed as a true sanctuary, featuring a wall of glass, designer drapery, automated shades, and a beautifully customized walk-in closet with curated lighting features. The spa-inspired primary bath showcases dual vanities, exquisite finishes, a soaking tub, luxury smart bidet, and a separate oversized shower. Residents of Ascent enjoy exclusive access to resort-style amenities including a private clubhouse, complete with a billiards table, kitchen, and great room, state-of-the-art fitness center, and luxurious pool. Nestled within the iconic Phoenician Resort, owners are also eligible to purchase membership access to the resort's premier amenities and services. All of this is just 5 minutes away from world class dining, galleries, shopping galore, and vibrant nightlife of the famous Old Town Scottsdale lifestyle.

6311 E Phoenician Boulevard Unit 19, Scottsdale

9083 E Sands Drive, Scottsdale
$3,150,000
5 Beds ⋅ 6 Baths ⋅ 6961023 MLS
Set behind a private gate on 1.5 acres at the end of a quiet cul de sac in Pinnacle Peak Vistas, this home delivers serenity, privacy, thoughtful design, and seamless indoor-outdoor living with mountain and city light views. 6 bedrooms + office, 5.5 bathrooms, attached casita, and 4 car garage. An open, generous great room anchors the layout with vaulted ceilings with wood beams, expansive windows, a two-way fireplace, and sliders that frame the desert landscape. The kitchen and dining area act as the heart of the home, offering quartzite counters, timeless neutral, warm-toned cabinetry, high-end appliances, a hidden walk-in pantry, and space for both casual and formal gatherings. A spacious family room opens to a grassy play area with mountain views, creating an easy, natural flow for everyday living. The split floor plan offers comfort and flexibility, with a serene primary suite featuring a sitting area, fireplace, private patio access, and a spa-inspired bath. Three additional ensuite bedrooms plus a versatile fourth room to support family, guests, or second office, golf simulator, theatre, home gym or hobbies. The attached casita adds even more flexibility with its own entrance to a suite with kitchenette, and private outdoor space, and full bathroom - ideal for multigenerational living or long-term guests. Outdoor living takes center stage with a negative-edge pool overlooking the desert, covered patios for dining and lounging, a fire pit area, and a roof deck capturing sweeping mountain and city light views. Two separate oversized 2-car garages provide extensive storage and workspace. Paved driveway with fountain creates a grand entrance with ample parking for guests. This property blends privacy, views, and exceptional flow in a prime Scottsdale location, offering a lifestyle that is both relaxed and elevated. Great value and a wise investment.

9083 E Sands Drive, Scottsdale

39903 N 98th Way, Scottsdale
$3,150,000
4 Beds ⋅ 5 Baths ⋅ 6956243 MLS
This modern luxury home showcases cutting-edge architectural design and sits on a premium north-facing golf course lot along the 5th tee of the prestigious Geronimo Golf Course and oriented perfectly to capture the surrounding mountain views. This home features an open-concept layout enhanced by expansive glass walls, floor-to-ceiling sliding doors that frame breathtaking views from nearly every room, and multiple patios. Plus, owned solar panels for energy efficiency. The formal living room centers around a sleek three-sided gas fireplace and surround sound. Nearby, the dining room makes a striking statement with its illuminated floor-to-ceiling wine gallery. The modern kitchen is both stylish and functional, offering built-in stainless-steel appliances, a waterfall-edge island, and a breakfast bar perfectly positioned to enjoy mountain views through the corner window. The spacious primary suite includes custom built-ins and a luxurious ensuite featuring a soaking tub, dual-head tiled shower, direct access to the spa, and a custom closet with modern cabinetry. Each of the additional three bedrooms offers its own private ensuite. Outside, the property transforms into a Sonoran Desert oasis with a sparkling pool and spa, built-in BBQ, and a gas fire pit for relaxing evenings under the stars. Thoughtfully designed landscape lighting creates a stunning nightscape. Come experience this exceptional home in person!

39903 N 98th Way, Scottsdale

8406 E Calle Buena Vista, Scottsdale
$3,150,000
4 Beds ⋅ 5 Baths ⋅ 6952512 MLS
Welcome to an architectural masterpiece that defines Scottsdale's signature blend of sophistication, desert beauty, and resort-style living. Perfectly positioned on three breathtaking fairways within the prestigious Pinnacle Peak Country Club Estates, this one-of-a-kind residence offers a lifestyle reserved for those who seek the extraordinary. From the moment you step inside, you're enveloped in timeless elegance—where handcrafted details and modern innovation meet. The grand living room features a hand-set groin mosaic stone ceiling and an automated wall of glass that opens to sweeping golf course vistas, seamlessly connecting indoor and outdoor living spaces. The main home offers 3 bedrooms, 3.5 baths, a private gym, office, 3 fireplaces, and a 3-car garage, while the detached guest casita provides a complete retreat with its own living room, bedroom, and bathideal for guests, in-laws, or extended stays. The primary suite is an indulgent escape with a slate-accented fireplace, an expansive three-aisle walk-in closet, and a spa-inspired bath featuring a slipper tub, dual vanities, and fireplacecreating an intimate oasis of relaxation. Designed for the culinary enthusiast, the gourmet kitchen boasts Iron Red granite countertops, soapstone backsplash, 6-burner Wolf range, Sub-Zero refrigerator, Miele dishwasher, built-in microwave, and walk-in pantry. The open layout flows into the dining and living areas centered around a striking dual-sided gas fireplaceperfect for elegant entertaining or cozy evenings at home. Outside, experience Scottsdale's famed indoor-outdoor lifestyle in your resort-style backyard, complete with multiple patios, a gas firepit, built-in BBQ, spool with water feature, and abundant seating areas for gatherings large or smallall overlooking lush fairways and spectacular sunsets. Living in Pinnacle Peak Country Club Estates means more than owning a homeit's belonging to one of Scottsdale's most prestigious golf communities, where privacy, security, and camaraderie are part of everyday life. Enjoy easy access to world-class golf, upscale shopping and dining, hiking trails, and the convenience of Loop 101all just minutes away. For those who seek the very best of Scottsdalewhere luxury meets lifestylethis home is your pinnacle.

8406 E Calle Buena Vista, Scottsdale

37505 N 104th Place, Scottsdale
$3,150,000
4 Beds ⋅ 6 Baths ⋅ 6933974 MLS
COVETED GOLF MEMBERSHIP AVAILABLE. '' Subject to club approval. Best Mirabel value! Modern Classic Spanish Colonial-Style that blends with the desert setting. Light & Bright with high ceilings. Located on the #1 hole of the Tom Fazio designed Mirabel Golf Course. Walking distance to the clubhouse & amenities with panoramic views, large front courtyard w/fireplace. Single level with only 3 steps. 5050 sf, 4 BR's, 4.5 BA's. Included is a detached 2-room Casita w/kitchenette, plus Den+Office+3 Car Garage. 2 EnSuite BR's in main house plus primary. Open Greatroom floorplan with soaring ceilings, beams & seamless indoor/outdoor living. Interior details include wood plank & custom brick plus stone flooring, custom cabinetry. Chefs kitchen with Wolf 6 burner range .. 48" Subzero Fridge/Freezer, Bosch dishwater and walk in pantry. Walnut butcher block island & granite counter tops. 500 bottle wine room. Outdoor living area features a large cvrd patio, dining patio, heated pool/spa, fireplace & built-in BBQ station. Additional bonus items include Canterra metal front gate & courtyard gate, electric shades throughout, Savant home automation system plus custom metal air returns and vent covers. Furnishings available by separate Bill of Sale.

37505 N 104th Place, Scottsdale

6039 E Calle Camelia --, Scottsdale
$3,150,000
5 Beds ⋅ 5 Baths ⋅ 6896845 MLS
This Arcadia Proper ranch style is newly re-envisioned with charm, and all the best offerings nearby. Located in one of the area's most loved neighborhoods, it has that timeless look with stone cladding, large front yard, white roses nestled in a cul-de-sac with Camelback Mountain views. Inside feels timeless with a thoughtfully designed layout - private primary suite wing and a separate bedroom wing with three en-suite rooms. The fifth bedroom is ready to flex as a home office or guest space. The kitchen is a dream with custom built-ins, butler's pantry, ample dining space and plenty of room for entertaining. A restrained color palette keeps things fresh and sophisticated. Embrace the good life with the perfect mix of design style and location.

6039 E Calle Camelia --, Scottsdale

8108 E Del Cristal Drive, Scottsdale
$3,125,000
4 Beds ⋅ 4 Baths ⋅ 6931531 MLS
Nestled on one of the most coveted ''Del'' streets in the prestigious McCormick Ranch, this upcoming TruVista Development masterpiece defines modern Scottsdale luxury. Spanning 3,136 square feet, this turnkey residence has been meticulously crafted to blend timeless design, cutting-edge functionality, and effortless sophistication. Step inside to soaring ceilings and light-filled living spaces that create an immediate sense of openness and grandeur. The gourmet kitchen is a showstopper, featuring a premium Wolf appliance package, designer quartz countertops, custom cabinetry, and a designer lighting package that perfectly complements the home's refined aesthetic. The open-concept great room flows seamlessly with gorgeous hard wood flooring throughout, offering an ideal layout for both Nestled on one of the most coveted "Del" streets in the prestigious McCormick Ranch, this upcoming TruVista Development masterpiece defines modern Scottsdale luxury. Spanning 3,136 square feet, this turnkey residence has been meticulously crafted to blend timeless design, cutting-edge functionality, and effortless sophistication. Step inside to soaring ceilings and light-filled living spaces that create an immediate sense of openness and grandeur. The gourmet kitchen is a showstopper, featuring a premium Wolf appliance package, designer quartz countertops, custom cabinetry, and a designer lighting package that perfectly complements the home's refined aesthetic. The open-concept great room flows seamlessly with gorgeous hard wood flooring throughout, offering an ideal layout for both daily living and entertaining. Each of the four spacious bedrooms and three and a half bathrooms has been designed with comfort and elegance in mind, including a spa-inspired primary suite complete with a soaking tub, walk-in shower, and exquisite finishes that create a true retreat. Car enthusiasts will appreciate the unique oversized three-car garage, featuring polyaspartic floors, an additional rear garage door, and ample space for storage or a workshop. The home also comes pre-wired for technology, ensuring modern convenience and future flexibility. Step outside to your fully landscaped backyard, complete with a pergola, pool and heated spa, perfect for year-round enjoyment under the Arizona sun. With no detail overlooked and every luxury accounted for, this TruVista home offers the rare combination of style, substance, and turnkey convenienceready to become the jewel of McCormick Ranch.

8108 E Del Cristal Drive, Scottsdale

37200 N Cave Creek Road Unit 1059, Scottsdale
$3,100,000
4 Beds ⋅ 4 Baths ⋅ 7053087 MLS
Full Golf Membership available with this stunning, fully furnished contemporary villa in Desert Mountain's coveted Seven community. Built by Camelot Homes and overlooking the 12th fairway, this architectural masterpiece showcases a highly sought-after floor plan designed to maximize seamless indoor-outdoor living, exceptional guest accommodations, and breathtaking mountain vistas with spectacular Arizona sunsets. The light-filled great room opens effortlessly through fully retractable pocketing glass doors to an extraordinary outdoor retreat featuring an expansive covered patio, built-in BBQ island, gas fire pit, outdoor television, heated spool, and private putting green--creating the ultimate setting for entertaining or relaxing year-round. The luxurious primary suite offers a spacious bedroom, spa-inspired bath, and generous custom closet. A comfortable guest suite and a separate-entry casita with two private guest bedrooms provide exceptional privacy and flexibility for family and friends. Thoughtfully appointed with premium finishes throughout, the home features dual kitchen islands, Wolf and Sub-Zero appliances, designer lighting, smart home technology, and impeccable craftsmanship at every turn. With no interior steps and a true lock-and-leave lifestyle, this exceptional residence offers effortless luxury in one of Desert Mountain's most desirable communities.

37200 N Cave Creek Road Unit 1059, Scottsdale

6321 E Phoenician Boulevard Unit 7, Scottsdale
$3,100,000
2 Beds ⋅ 3 Baths ⋅ 7050316 MLS
Experience modern desert luxury in the heart of The Phoenician. Thoughtfully designed with warm natural materials, striking contemporary architecture, and expansive floor-to-ceiling glass, this impeccably finished residence offers the comfort of single-level living with all primary living spaces and bedrooms located on the main floor, including two private primary suites. The chef's kitchen is appointed with a premium appliance package, abundant custom cabinetry, and seamless access to the outdoor dining patio, creating the perfect setting for everyday living and entertaining. Expansive sliding glass walls frame breathtaking golf course views and iconic Camelback Mountain vistas--one of the few residences in the community to showcase both--while creating a seamless indoor-outdoor lifestyl Enjoy two resort-style patios complete with a built-in BBQ, generous lounge areas, and spectacular sunset views. Inside, spa-inspired bathrooms, designer finishes, and a thoughtfully curated floor plan provide an exceptional living experience. A spacious two-car garage adds convenience to this lock-and-leave retreat. More than a home, this is a lifestyle. Located within the gates of the prestigious Phoenician Resort and Golf Club, residents of the Ascent Golf Villas enjoy exclusive access to a private clubhouse featuring a resort-style pool, state-of-the-art fitness center, yoga studio, chef's kitchen, billiards lounge, and a variety of thoughtfully designed gathering spaces. A rare opportunity to own one of Scottsdale's most coveted luxury residences, where sophisticated design, world-class amenities, and unparalleled views come together in perfect harmony. * OFFERED FULLY FURNISHED IF DESIRED*

6321 E Phoenician Boulevard Unit 7, Scottsdale

8132 E Del Barquero Drive, Scottsdale
$3,100,000
4 Beds ⋅ 4 Baths ⋅ 7009236 MLS
Looking to live in BEAUTIFUL McCormick Ranch....Welcome to your own Private Sanctuary on Del Barquero Drive. Classic Spanish Colonial charm meets modern living! This incredible newly updated home offers seamless indoor/outdoor living, w/ nearly every room opening to serene courtyards w/ water features & lush garden spaces. Outdoor living areas w/ fire features create the perfect setting for relaxing or entertaining. The custom kitchen is a chefs dream for cooking and gathering w/ SubZero/Wolf/Cove, wine cooler & built in nugget ice maker. New ROOF 2026. HVAC's, H20 Htrs & appliances all w/in 2022-23. Ideally located steps away from Lake Marguerite, local trails, walk2 top dine & coffee spots, this home blends luxury, charm & convenience in one of Scottsdale's MOST desirable communities!

8132 E Del Barquero Drive, Scottsdale

Copyright 2026 Arizona Regional Multiple Listing Service, All rights reserved. The data relating to real estate for sale on this website comes in part from the Arizona Regional Multiple Listing Service. All information deemed reliable but not guaranteed and should be independently verified. All properties are subject to prior sale, change or withdrawal. Neither listing broker(s) nor Arizona Regional Multiple Listing Service shall be responsible for any typographical errors, misinformation, misprints and shall be held totally harmless.

How much is your home worth?

Get instant property value now!