Refine Search
Sort by
9894 E Desert Beauty Drive, Scottsdale
$2,850,000
5 Beds ⋅ 5 Baths ⋅ 7092860 MLS
Rare Opportunity on this Coveted and Spacious Latilla model!! The sellers checked all of the boxes and added a few of their own when they purchased from the builder originally. Step into 24' ceilings and expansive spaces with plenty of room for gathering and entertaining. A few upgrades include: 1,000 Bottle Wine Cellar,Wood Coffered Ceilings in the office, a Miele Espresso Machine, Viking Stainless Appliances with an 8 burner range. Enjoy the convenience of a Smart IT Home Automation System(Control 4). Take advantage of the privacy which comes with a corner lot with neighbors only on one side of you. Enjoy outdoor living from your spacious covered patio, outdoor kitchen and an elegant fire pit. There is even an outdoor shower! Benefit from green technology with paid for Solar!

9894 E Desert Beauty Drive, Scottsdale

10040 E Happy Valley Road Unit 46, Scottsdale
$2,850,000
3 Beds ⋅ 4 Baths ⋅ 7090646 MLS
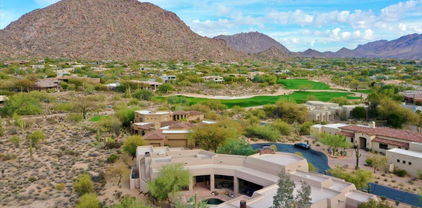
Custom private gates welcome you into this charming courtyard entry and exquisite spanish-inspired estate located along the 9th fairway of world renowned Desert Highlands golf course. Custom built by Nance Construction with outstanding design and detail throughout. Open great room floor plan with a large gourmet kitchen and breakfast nook, living room with wet bar, formal dining, master suite with attached office, den, guest bedroom 1 with ensuite bath + a casita with living room, kitchenette, bedroom & full bath. Southwest living at its best with a large outdoor living room, conversation terraces, heated spa and large cascading boulder water feature. Enjoy stunning views of the golf course, Pinnacle Peak mountain range & sweeping views from the upstairs deck.

10040 E Happy Valley Road Unit 46, Scottsdale

7120 E Kierland Boulevard Unit 617, Scottsdale
$2,850,000
2 Beds ⋅ 3 Baths ⋅ 7068958 MLS
Experience elevated living in one of Optima Kierland's most desirable and distinctive residences. Created by combining two units, this expansive 2,232-square-foot home encompasses the entire southwest corner of the sixth floor, offering exceptional privacy and unobstructed views of the Kierland Golf Course, city lights, colorful Arizona sunsets and multiple mountain vistas. The custom floor plan features a true great room where the kitchen opens seamlessly to the living, dining and bar areas--ideal for both everyday living and entertaining. The kitchen is anchored by a striking waterfall-edge island, while refined finishes throughout include limestone flooring, designer lighting, motorized shades, custom built-in cabinetry, and reverse-osmosis water filtration. Premium appliances include Bosch refrigeration, ovens, dishwasher and cooktop, along with Sub-Zero wine storage for approximately 300 bottles, a Wolf built-in coffee system and U-Line refrigerated bar drawers. A dedicated butler's pantry and utility room provide additional storage and functionality. The spacious primary suite is complemented by a beautifully appointed bathroom featuring a tiled walk-in shower, oversized dual vanity, heated towel rack and private water closet. An expansive dressing room with custom built-in cabinetry provides abundant wardrobe storage and conveniently incorporates the laundry area. Two private outdoor patios extend the living space: one accessed from the great room and equipped with a hardline gas grill, and another adjoining the primary suite and bathroom. Rarely available conveniences further distinguish this residence, including three contiguous parking spaces located near the elevators, dedicated electrical outlets for battery charging and two climate-controlled storage spaces. A private storage room is located on the same floor (one of only its kind per level) while an additional storage locker is conveniently located on the main level. The home may also be purchased furnished including audiovisual equipment, for a truly turnkey experience. Optima Kierland offers an exceptional resort-style lifestyle with 24-hour staffed security, secured underground parking and concierge services. Residents enjoy a spectacular rooftop Sky Deck with a heated lap pool and spa, cabanas, towel service, cold plunge, saunas, outdoor kitchens and grills, televisions, fire pits, and panoramic sunrise and sunset views. Additional amenities include a state-of-the-art fitness center, basketball, pickleball and squash courts, yoga and Pilates studios, massage and hydrotherapy rooms, a golf simulator, putting green, resident lounges, entertainment spaces, lush garden courtyards, a dog park with bathing station and onsite dry-cleaning drop-off service. Located just steps from Kierland Commons and Scottsdale Quarter, this remarkable residence offers an uncommon combination of scale, privacy, protected views and walkable luxury equally suited for a full-time residence or sophisticated lock-and-leave living.

7120 E Kierland Boulevard Unit 617, Scottsdale

12636 E Juan Tabo Road Unit 17, Scottsdale
$2,850,000
4 Beds ⋅ 5 Baths ⋅ 7022887 MLS
The Windgate home design offers effortless entertaining for family and friends. Welcoming casita and courtyard at the front entryway lead to the main living areas. Double sided 60' fireplace and grand multi-slide stacking door are included at Great Room. Casual dining, and kitchen have soaring ceilings and open to a generously sized covered patio for indoor/outdoor Arizona living at its finest. Grand ceilings vary from 10' to14' throughout the home. The well-appointed kitchen has oversized double islands with plenty of counter and cabinet space along with a generous walk-in pantry. Private casita can be used for a separate guest suite, gym, or secluded home or office. Home is offered to-be-built.

12636 E Juan Tabo Road Unit 17, Scottsdale

27269 N 102nd Street Unit 268, Scottsdale
$2,850,000
7010205 MLS
One of the last remaining golf course lots within Estancia, this.93 ac lot (with a generous building envelope of 19,389 SqFt) on the loth hole of the renowned Tom Fazio designed golf course offers a rare opportunity to build your dream home on one of the only remaining golf course lots in one of the most coveted communities in the country. Architectural plans by Drewett Works are included and showcase a modern, yet timeless design, tailored to blend seamlessly with the natural surroundings while offering luxury and sophistication. This quiet cul-de-sac, this site offers stunning views of the golf course, up close views of Pinnacle Peak and surrounding boulder outcroppings, picturesque views of the Four Peaks, and Troon Mountain creating an unparalleled living experience.

27269 N 102nd Street Unit 268, Scottsdale

10040 E Happy Valley Road Unit 300, Scottsdale
$2,800,000
4 Beds ⋅ 6 Baths ⋅ 7088725 MLS
IMMEDIATE FULL CLUB MEMBERSHIP AT CLOSING. Fully remodeled top to bottom with all major systems replaced, this custom residence sits on the 4th hole of the Jack Nicklaus Signature course at Desert Highlands. Private and lush at ground level, with a resort-style backyard, pool, and spa. Then step up to the rooftop deck with a fireplace for sweeping 360-degree mountain, city-light, and golf course views. 4 bedrooms plus office, 4 full baths, 2 powder rooms, 3-car garage. Soaring 20-foot great room ceilings, custom copper fireplace, new Andersen windows and sliders. Chef's kitchen with Wolf induction range, Wolf double ovens, and Sub-Zero. New HVACs, water heaters, and soft water. Motivated seller. Bring your buyers. **IMMEDIATE FULL CLUB MEMBERSHIP AVAILABLE AT CLOSING.** Fully remodeled from top to bottom with all major systems replaced, this exceptional custom residence is perfectly positioned on the 4th hole of the renowned Jack Nicklaus Signature Golf Course at Desert Highlands Country Club. Blending timeless architectural character with modern luxury, the home offers remarkable privacy and undeniable presence. A spectacular rooftop deck delivers sweeping 360-degree mountain, city-light, and golf course views complete with a fireplace, creating an unforgettable setting for sunset gatherings and evening entertaining. Meticulously maintained, the residence features **4 bedrooms plus a dedicated home office**, **4 full bathrooms**, **2 powder rooms**, and a **spacious 3-car garage**. The dramatic great room welcomes you with soaring **20-foot ceilings**, warm wood flooring, and a striking custom **copper fireplace**. Expansive new Andersen Deluxe Windows and Sliding Glass Doors flood the home with natural light and frame picturesque views of the resort-style backyard. The **newly redesigned kitchen** is a chef's dream, showcasing a **Wolf induction range**, **Wolf stainless steel double ovens**, **Sub-Zero refrigerator**, and an oversized island ideal for entertaining and everyday living. Step outside to your private desert oasis, featuring a **sparkling pool, spa, and generous patio spaces** perfect for relaxing or hosting gatherings in complete serenity. The primary suite is a true retreat, offering a luxurious spa-inspired bath and an expansive walk-in closet outfitted with **custom, furniture-grade cabinetry** for exceptional organization and storage. Living in **Desert Highlands Country Club** means enjoying a world-class lifestyle, including: * Jack Nicklaus Signature 18-Hole Golf Course * Access to local reciprocating private golf clubs * 18-hole putting course for all skill levels * State-of-the-art pickleball & tennis center with grass, clay, and composite courts * Bocce ball courts * Newly renovated, full-service fitness center * Scenic stocked lake and welcoming dog park The beautifully remodeled clubhouse reflects casual Southwestern elegance and provides an inviting atmosphere for dining, socializing, and entertaining. Residents also benefit from exceptional on-site home services and **24/7 professionally trained security**, ensuring peace of mind within this prestigious gated community. **Discover the rare opportunity to own a fully remodeled home with immediate club access in one of Scottsdale's most coveted private communities. Experience Desert Highlands and this remarkable property firsthand.** deserthighlandsscottsdale

10040 E Happy Valley Road Unit 300, Scottsdale

7120 E Kierland Boulevard Unit 915, Scottsdale
$2,799,000
2 Beds ⋅ 3 Baths ⋅ 7076246 MLS
Set high above the Kierland golf course, this exceptional Optima Kierland residence is defined by panoramic views, refined finishes, and a sophisticated indoor-outdoor lifestyle. Nearly 2,000 square feet of thoughtfully designed living space is framed by floor-to-ceiling glass, capturing sweeping sunsets, mountain silhouettes, city lights, and the lush fairways below. The open great room is both dramatic and inviting, with wide-plank hardwood flooring, custom lighting, and seamless visual connection to the expansive terrace. At the center of the home, the kitchen pairs striking marble and quartz surfaces with premium appliances by Sub-Zero, Wolf, and Bosch, creating a space that is as functional as it is elegant. The primary suite is positioned to take full advantage of the views, while the second bedroom offers its own sense of privacy and comfort. Control4 smart home integration, remote shades, and curated finishes throughout bring ease and sophistication to everyday living. The oversized terrace extends the living environment outdoors, with a gas stub for grilling and ample room to relax, dine, and entertain against a dramatic Scottsdale backdrop. Three dedicated parking spaces and a private storage room add a level of convenience rarely found in high-rise living. Residents enjoy Optima Kierland's renowned collection of amenities, including a rooftop pool, spa and wellness facilities, fitness center, golf simulator, putting green, indoor sports courts, yoga and massage rooms, and multiple gathering spaces. Just steps from Kierland Commons and Scottsdale Quarter, this residence offers an uncommon combination of scale, views, design, and walkability in one of Scottsdale's most sought-after addresses.

7120 E Kierland Boulevard Unit 915, Scottsdale

7441 E Century Drive, Scottsdale
$2,795,000
4 Beds ⋅ 3 Baths ⋅ 7101138 MLS
Rare opportunity to own a private .94-acre property in a sought-after location w/ no HOA in the heart of Scottsdale, near Lincoln & Scottsdale Roads. Ideal for builders, investors, or buyers looking to create something special in a highly desirable location. Explore the potential to redevelop, build new, or remodel the existing classic mid-century modern home .The existing 4-bedroom, 2.5-bath home features an open kitchen with granite countertops & stainless steel appliances, abundant natural light, & expansive glass doors & windows overlooking the large private patio, backyard, & pool. The split primary suite includes an attached office or potential fourth bedroom. Additional features include a family room w/fireplace, detached garage, attached covered two-car carport, storage.

7441 E Century Drive, Scottsdale

11306 E Salero Drive, Scottsdale
$2,750,000
4 Beds ⋅ 5 Baths ⋅ 7096885 MLS
Nestled at the end of a long private drive, this timeless Desert Contemporary home is perfectly placed to capture the grandeur of the Sonoran Desert. The Village of Painted Sky's elevated setting offers both seclusion and breathtaking views, showcasing endless desert scenery and striking mountain silhouettes. Clad in stucco and stacked stone, the single-level design is shaped by crisp lines and dramatic angles, with a distinctive triangular entry framed by stone columns that also connects to a breezeway leading to the Casita—an ideal fourth ensuite retreat. The outdoor living experience is exceptional. A beautifully scaled pool with raised spa and water features provides refreshing relaxation, while metal view fencing ensures the sweeping vistas remain uninterrupted. When cooler temperatures arrive, the two-way fireplace extends the season for outdoor dining and conversation beneath the covered patio. An outdoor kitchen, expansive patios, desert landscaping, and panoramic views elevate the enjoyment of every gathering. Inside, the vaulted entry and custom wood-and-glass front door with sidelights and transoms set an impressive tone. The Great Room greets you with a wall of windows framing the sweeping north and northeast views, complemented by a floor-to-ceiling stone fireplace that anchors the space. A full wet bar with seating and a walk-in, temperature-controlled wine cellar invites effortless entertaining. A formal dining areaenhanced by a chandelier, a south-facing window, and the shared warmth of the two-way fireplacecreates an inviting setting for special occasions. On the opposite side, a comfortable den and casual dining nook offer an intimate atmosphere for daily living. The kitchen is the true centerpiece of the homecrafted for both culinary pursuits and gathering. Custom cabinetry wraps three sides of the room, surrounding a generous island ideal for prep, serving, and conversation. High-end appliances, abundant counters, and a charming kitchen window make this space both functional and beautiful. The Primary Suite occupies the east wing, offering peaceful seclusion and refined comfort. A stone fireplace extends to the ceiling, while a wall of glass windows and doors brings in natural light and desert tranquility. The luxurious Primary Bath feels like two separate spaces combinedcomplete with double vanities, dual walk-in closets, separate water closets, a central spa tub, and a spacious walk-in shower. Two additional guest ensuiteseach with outdoor accessare positioned on opposite sides of the home to maximize privacy. The separate Casita adds even more flexibility, featuring its own den, mini kitchen, bedroom, and full bathperfect for short stays, longer visits, or multigenerational living. The breezeway between the main residence and Casita offers a peaceful spot for morning coffee or an afternoon chat. Refined finishes throughoutstone and wood plank flooring, elegant counters and vanities, substantial closets, and sleek metal fixturesreinforce the timeless character of the home. Experience the sought-after Desert Mountain lifestyle, featuring seven golf courses, seven clubhouses, eight restaurants, a premier fitness center, and 24 miles of private hiking trails along the Tonto National Forest. A truly exceptional opportunity to live surrounded by natural beauty, luxury, and the serenity of the high desert.

11306 E Salero Drive, Scottsdale

11376 E Dreyfus Avenue, Scottsdale
$2,750,000
4 Beds ⋅ 6 Baths ⋅ 7088724 MLS
Welcome to this exceptional custom residence set on an approximately one-acre hillside lot within the prestigious guard-gated community of Ancala Country Club. Nestled against the McDowell Mountains, this 4 bedroom plus theater, 6 bathroom home captures sweeping mountain, desert, and city-light views through expansive walls of windows.Distinctive curved architecture, soaring ceilings, and polished travertine flooring showcase the home's exceptional design. The gourmet kitchen features Wolf and Sub-Zero appliances, custom cabinetry, and a generous center island, opening to a spacious great room with a travertine fireplace and substantial wet bar. A dedicated theater room offers an additional space to gather and unwind, while an elevator provides convenient access throughout the home Two primary suites offer exceptional privacy and comfort, with the expansive main suite featuring a fireplace, dual custom walk-in closets, spa-inspired bath, wet bar, and two private view balconies. Outdoors, a heated pool and spa with water features, multiple patios, courtyard, and large view deck create a resort-style setting for entertaining and enjoying Arizona sunsets and sparkling city lights. Extensive updates completed in 2026 further elevate this distinctive Ancala retreat.

11376 E Dreyfus Avenue, Scottsdale

30600 N Pima Road Unit 80, Scottsdale
$2,750,000
3 Beds ⋅ 4 Baths ⋅ 7085296 MLS
Set on approximately 1.3 acres within the gated Sincuidados community, this single-level residence offers privacy, generous living spaces and a thoughtful connection between the indoors and outdoors. The home has been meaningfully updated to bring a more current aesthetic throughout, including a refreshed kitchen and bathrooms, improved closet organization, updated exterior colors and refreshed landscaping with turf. A private courtyard entry leads into a spacious interior designed for both everyday living and entertaining. The great room serves as the central gathering space, with expansive openings to the covered patio and backyard beyond. The kitchen features a gas cooktop, island, pantry and walk-in pantry, with an adjacent breakfast area providing a more casual dining option. A formal dining room, wet bar and separate den/office add flexibility for entertaining, working from home or additional living space. The split-bedroom floor plan provides separation and privacy, with a spacious primary suite featuring a walk-in closet and updated bath with separate shower, soaking tub and dual vanities. The secondary bedrooms are generously proportioned, creating comfortable accommodations for family and guests, while the overall layout allows the home to function equally well for everyday living or larger gatherings. The backyard is designed for relaxed desert living, with a private pool and spa, covered patio and multiple areas for outdoor seating and entertaining. Updated landscaping and turf create a more polished, low-maintenance setting while preserving the privacy of the expansive lot. The property also offers a substantial four-car side-entry garage with direct access, extended-length parking, and abundant storage. Additional features include vaulted ceilings, skylights, a wet bar, stone and wood flooring, gas fireplaces and a spacious laundry room. Located within a gated community near Pima Road and Dixileta, the property offers a private residential setting with convenient access to North Scottsdale amenities, dining, shopping, golf and outdoor recreation.

30600 N Pima Road Unit 80, Scottsdale

42144 N Saguaro Forest Drive, Scottsdale
$2,750,000
3 Beds ⋅ 4 Baths ⋅ 7087064 MLS
Panoramic down-valley and city light views define this home. From sunrise glow to dramatic desert sunsets and twinkling city lights at night, the backdrop here is nothing short of spectacular. South orientation brings in beautiful natural light throughout the day. This 4,059 square foot villa offers 3 ensuite bedrooms plus a powder room and an open floor plan designed to keep the focus on the views. Warm Tuscan architectural details, Saltillo tile, wood ceilings, add texture and warmth without competing with that scenery. The private pool and spa are perfectly positioned for year-round enjoyment of those sweeping vistas. A Desert Mountain Club membership is not available for transfer. Buyers may apply separately, subject to club approval and availability.

42144 N Saguaro Forest Drive, Scottsdale

8032 E Del Laton Drive, Scottsdale
$2,750,000
4 Beds ⋅ 4 Baths ⋅ 7074430 MLS
Welcome to the Dels! Located in the heart of McCormick Ranch, this exceptional Santa Barbara-style residence was built in 2015 and features 4 bedrooms, 4 bathrooms, a private office/ den, flex room, gourmet kitchen that opens to the main living and dining, and multiple outdoor living spaces-- ideal for entertaining and/ or everyday living. The open floor plan showcases soaring ceilings, wide hallways, wood and stone flooring, new carpet, fresh paint, and abundant natural light. The gourmet chef's kitchen is beautifully appointed with honed marble countertops, Sub-Zero refrigeration, Wolf gas range/ oven, Shaker cabinetry, oversized island with wine fridge & vegetable sink, lg. farmhouse sink, breakfast bar, and walk-in pantry. The luxurious primary suite offers a custom walk-in closet, dual vanities, and marble shower details. Two secondary bedrooms include ensuite baths and walk-in closets. Situated on an interior lot with north/ south exposure, this residence offers privacy, functionality, and multiple outdoor living spaces. The resort-style backyard boasts a sparkling pool, built-in BBQ center, grassy play area, and mature landscaping. The front courtyard offers an additional gathering space with its spacious paver patio and fireplace. Enjoy the exceptional McCormick Ranch lifestyle today with its lakes, golf, greenbelt system, miles of multi-use path, amazing neighbors, shopping & dining, and mountain views.

8032 E Del Laton Drive, Scottsdale

7550 E Corrine Road, Scottsdale
$2,750,000
4 Beds ⋅ 3 Baths ⋅ 7079253 MLS
Reimagined from top to bottom, this single-level 4-bed, 3-bath home sits on a cul-de-sac in the heart of Scottsdale. Hardwood floors run throughout open-concept living spaces, leading to a chef's kitchen with a quartz waterfall island, brass pendant lighting, herringbone marble backsplash, and professional-grade stainless range. The nearly 500 SF primary suite is a true retreat, with a freestanding tub, glass rain shower, dual vanities with backlit mirrors, seating nook, and walk-in closet. Step outside to your own private resort: a newly remodeled heated PebbleTec pool and raised spa, putting green with propane fire pit lounge. Covered patio with misting system, commercial-grade heaters, outdoor kitchen, and fireplace. 3-car garage. This is turnkey North Scottsdale living, done right.

7550 E Corrine Road, Scottsdale

7012 E Presidio Road, Scottsdale
$2,750,000
5 Beds ⋅ 4 Baths ⋅ 7063847 MLS
Welcome to a fully renovated residence in a prime Scottsdale location, thoughtfully designed to balance everyday comfort with effortless entertaining. A circular driveway creates an impressive arrival, leading to a five-car garage and a welcoming front courtyard. A striking iron entry door sets the tone, opening to an immediate sightline through the home, beyond the covered patio, and into the lush backyard. The formal living and dining spaces introduce a refined sense of elegance with warm wood ceiling beams, a dramatic picture window, and a built-in bar with beverage refrigerator. At the heart of the home, an expansive open-concept kitchen and family room are framed by Heritage sliding glass doors that showcase views of the sparkling pool and beautifully landscaped grounds. The kitchen pairs warm cabinetry with striking wood beams and features a five-burner gas cooktop with pot filler, custom vent hood, stainless steel appliances, including double ovens, an oversized island illuminated by statement pendant lighting, additional pantry storage, and a casual eat-in nook. The adjoining family room continues the architectural detailing with ceiling beams and a dramatic floor-to-ceiling fireplace featuring a custom quartz surround, built-ins, and illuminated floating shelves. The wall of sliding glass doors create a seamless connection to the covered patio and backyard beyond. One wing of the residence offers an exceptionally functional mudroom and laundry room with wraparound cabinetry, utility sink beneath a picture window, and elevated washer and dryer. A conveniently located powder room sits just off the door to the covered patio, while a flexible bonus room, currently appointed as a gym with padded flooring and mirrored walls, offers space to adapt to your lifestyle. At the end of the hall, the first of two primary suites impresses with soaring double-height ceilings, a custom walk-in closet with pocketing doors, and a spa-inspired bath featuring a private water closet, wall-to-wall dual vanities, freestanding soaking tub, and an expansive zero-grade-entry shower with rain shower and integrated LED lighting. The opposite wing provides three generously sized guest bedrooms accompanied by an elegant guest bath with dual vanities and a beautifully tiled shower. Continuing down the hall, the second primary suite offers its own private retreat, complete with a wood-burning fireplace, intimate sitting area, dual closet spaces, and a sophisticated ensuite with dual vanities, dedicated makeup vanity, and an elegant walk-in shower. Two private exits extend the suite outdoors, one opening directly to the covered patio and another providing convenient access to the detached outdoor sauna and shower. The outdoor setting is designed to be enjoyed year-round, with a sparkling pool, fire pit, expansive covered patio, lush landscaping, and an impressive stretch of green lawn creating a private resort-like backdrop. Additional amenities include a sport court and a detached, workshop offering abundant storage and versatility. Further upgrades include new A/C units, engineered wood flooring throughout, and a temperature-controlled garage with epoxy flooring and electric vehicle charging. Completely reimagined with sophisticated finishes, exceptional functionality, and spaces designed to bring people together, this Scottsdale residence offers the rare combination of refined interiors, inspired outdoor living, and remarkable versatility, all in a home created to be enjoyed as beautifully as it presents.

7012 E Presidio Road, Scottsdale

9988 E Bayview Drive, Scottsdale
$2,750,000
3 Beds ⋅ 3 Baths ⋅ 7042407 MLS
Experience waterfront luxury living in the heart of Scottsdale. Nestled on a rare man-made lake in the highly sought-after Scottsdale Ranch community, this fully furnished residence offers a seamless blend of luxury, comfort and resort-style amenities. Double Master Bedrooms with sprawling windows for the best views of the infinity pool and Lake Serena. This home was fully renovated in 2024 and custom decorated by renowned interior designers. Included with the property is an ElectraCraft electric boat, huge 63' Fridge, built in bar with 163 bottle wine fridge, Large LG smart Wi-Fi Washer & Dryer. Other notable features include wide plank European Oak wood flooring, epoxy 2 car garage, private boat dock and ramada, and updated front and back landscaping. Lake Serena is a 42-acre, eco-friendly, private lake offering over 5 miles of curving shoreline. The lake is always fully stocked with bass, catfish, blue gill, white amur, carpe and croppie for fishing enjoyment. Whether you like boating, fishing or just the breath-taking scenery, Lake Serena has something to offer everyone... including free of charge use of Kayaks, Paddleboats, Canoes & Pontoon Rides! New Resident Welcome Party, Fishing Derby, Lake Festivals, Wine Club, Yacht Club Plus much more! Fitness activities include: tennis center with 18 lighted tennis courts, 4 lighted racquetball courts, 1 lighted squash court, 6 lighted sand volley ball courts, 4 lighted baseball fields, 6 picnic ramadas, Dog Walking and common play areas, exercise course stations.

9988 E Bayview Drive, Scottsdale

9220 N 83rd Street, Scottsdale
$2,749,950
5 Beds ⋅ 4 Baths ⋅ 7068088 MLS
Stunning 2026 Luxury remodel in the heart of McCormick Ranch, nestled on a quiet cul-de-sac. This stunning 3,620 SF home offers 5 bedrooms, 3.5 baths and a beautifully designed floor plan with soaring vaulted beam ceilings, two large living spaces, a formal living room, and an expansive family room with dining area, centered around the chef's kitchen. Two luxurious primary suites provide exceptional flexibility, with the second ideal as a guest retreat, nanny suite, den, or playroom. Designer finishes include all new bathrooms, beautiful wood and tile flooring, a new roof and stucco, fully owned solar with 4 Tesla Powerwalls, and a resort style backyard with pool, built in BBQ, covered patio, fire pit, play area. Close by to the Greenbelt, golf, shopping, dining & top Scottsdale schools..

9220 N 83rd Street, Scottsdale

38800 N 107th Way, Scottsdale
$2,725,000
5 Beds ⋅ 5 Baths ⋅ 7065516 MLS
Experience luxury desert living in this remarkable estate, perfectly positioned on a coveted corner lot and thoughtfully upgraded with many recent improvements. Combining timeless craftsmanship with modern efficiency, this exceptional residence offers breathtaking indoor-outdoor living and an unparalleled lifestyle. Step through the grand foyer, where travertine flooring and exposed ceiling beams create an atmosphere of warmth and sophistication. The spacious living room features a stunning stone fireplace, pre-wired surround sound, and expansive multi-slide glass doors that seamlessly connect the interior to the spectacular outdoor spaces and surrounding desert landscape. The chef's kitchen is designed to impress, showcasing stainless steel appliances, granite countertops, a travertine backsplash, abundant cabinetry with crown molding, a walk-in pantry, and an oversized island with breakfast bar seating. The adjacent breakfast nook overlooks the private courtyard, creating the perfect setting for morning coffee or casual dining. Recent upgrades include a completely new HVAC system featuring three independent high-efficiency units and equipment valued at approximately $87,000, ensuring exceptional comfort throughout the home. Additional enhancements include $34,000 in new landscape lighting, irrigation, plantings, and grounds improvements, updated pool equipment, repaired fire sprinklers, an upgraded whole-home television system, and fresh paint. Outside, the home continues to impress with a spacious paver driveway, a five-car + garage, and a private courtyard designed for relaxation and entertaining. The attached casita, complete with its own bedroom and bathroom, offers incredible flexibility as a guest retreat, home office, or private studio. This extraordinary property masterfully blends elegance, comfort, and modern convenience--an exceptional opportunity to own a true desert dream.

38800 N 107th Way, Scottsdale

10243 E Camelot Court, Scottsdale
$2,700,000
4 Beds ⋅ 5 Baths ⋅ 7093039 MLS
Framed by McDowell Mountain and golf course views, this private luxury custom home by Camelot Homes rests within an exclusive gated enclave. Interiors by a recipient of the 2026 Iconic Award for Excellence in Interior Design balance contemporary elegance with inviting warmth. The single-level plan offers four ensuite bedrooms, a den, attached casita and no interior steps. Wood floors, a gas fireplace accent wall and temperature-controlled wine wall enrich the living spaces. The kitchen pairs Wolf/Sub-Zero appliances with quartz counters and a generous island. An expansive saltwater pool with deck jets, steel ramada and built-in BBQ make the private backyard a resort-like escape. Easy-care grounds invite lock-and-leave living. High-end furnishings available by separate bill of sale.

10243 E Camelot Court, Scottsdale

10530 E Wethersfield Road, Scottsdale
$2,700,000
4 Beds ⋅ 3 Baths ⋅ 7089283 MLS
Storybook Cactus Corridor ranch home with a beautiful backyard that rivals any price point. Sited alongside high-value new construction activity & positioned high above the street. Front yard landscaping & turf create a dramatic approach to the front courtyard. Inside, wood floors run through the main areas of the home, natural light floods through the replaced windows & doors, & the family room is vaulted w/ a wood-burning fireplace. Kitchen features SS appliances, farmhouse sink, & is open to the great room. Bonus room is a perfect flex space. Rear yard features a large grass area that surrounds the heated/chilled pool, while the raised rear area with putting green, sitting area, & kids' playhouse are perfectly placed. Yard also has shed, raised planter beds, boat/toy storage, & lighting

10530 E Wethersfield Road, Scottsdale

37911 N Boulder View Drive, Scottsdale
$2,700,000
4 Beds ⋅ 5 Baths ⋅ 7080276 MLS
PRIME LOCATION IN 85262 AREA CODE BY DESERT MOUNTAIN AND MIRABEL. Beautiful 6,000 sf single level home in a popular neighborhood just outside the gates of Desert Mountain and Mirabel. A circular driveway brings you to a gated interior courtyard featuring beautiful new entry gates and a new putting green. The open concept Great Room/Dining/Kitchen is perfect for entertaining. Lots of flexibility in this 4+ bed, 4.5 bath floor plan to fit your specific needs - large master, second primary suite for parents, casita and a 4th king suite. The home also has a large theatre room, dedicated office with own exterior entrance and additional Den/Bar room. Walk out to the beautiful resort-style backyard through a power operated bank of sliding doors in the Great Room, den or master bedroom. A large pool, hot tub and screen patio and views of the McDowells await you. Access expansive 360 views from the rooftop deck. In addition to a 3-car garage, the home offers a large gated RV parking pad that has additional patio space and separate exterior entrance into a 2nd primary suite. All owner upgrades listed separately under Documents tab.

37911 N Boulder View Drive, Scottsdale

26814 N 73rd Street, Scottsdale
$2,699,999
4 Beds ⋅ 5 Baths ⋅ 7089279 MLS
Welcome to the gem of Monterra! Experience extraordinary Arizona resort living in this stunning residence on 2.09 acres! Thoughtfully designed with sophisticated finishes, expansive entertaining spaces, and unobstructed 180-degree-plus views of Arizona's world-famous sunsets. An oversized private courtyard welcomes you with separate entrances to the main home and casita, offering exceptional privacy, flexibility, and bonus outdoor living. Inside, 12-ft ceilings and beautiful designer finished create a refined, open atmosphere. The spectacular designer kitchen features a massive island and a complete Thermador appliance suite. A 16' x 10' panoramic pocket door seamlessly connects the living spaces to the breathtaking west-facing backyard, designed to showcase every amazing Arizona sunset In addition to the 4 bedrooms, an executive office/den with large closet can serve as a flex space. The spacious one-bedroom casita with living room, kitchenette, large bathroom, and large walk-in closet is perfect for guests, live-in family or Au Pair, and can even be used as an executive office, game room, etc. Your private resort awaits outdoors, complete with an oversized covered patio with lighting, fans, and speakers; pool and jacuzzi with waterfall; sport court; putting green; expansive turf area; and an elegant pergola with fireplace, dining area, and BBQ. A side parking pad with double gate provides added convenience and flexibility, while the spacious lot offers room for future additions such as a playground or garden beds. The 2.09 acre lot is situated with approximately an acre buffer of NAOS behind the backyard. Additional highlights include an extra-deep and extra-wide 4-car garage, whole-house water filtration, tankless reverse osmosis system, shatter sensors throughout, and remote app-controlled pool features. Combining luxury, privacy, and exceptional indoor-outdoor living, this is a rare opportunity to own one of North Scottsdale's most beautiful residences.

26814 N 73rd Street, Scottsdale

10999 E Karen Drive, Scottsdale
$2,699,000
4 Beds ⋅ 3 Baths ⋅ 7101712 MLS
Rarely does a property like this become available. One of the premier homesites in Cimarron Hills at McDowell Mountain Ranch, this original-owner residence sits on only the second lot sold in the community and captures breathtaking city-light, mountain and sunset views. Designed to feel like a private Paradise resort, the home flows seamlessly to lush grounds featuring a dramatic pool and spa, cascading water features, outdoor fireplace, firepit and multiple entertaining spaces. Natural open space borders the backyard, creating exceptional privacy. This is more than a Scottsdale home--it is a rare opportunity to own one of McDowell Mountain Ranch's signature lots and experience the ultimate Arizona resort lifestyle every day. Welcome to 10999 E Karen Drive, an extraordinary opportunity to own one of the most coveted homesites in Cimarron Hills at McDowell Mountain Ranch. Selected by the original owners as only the second lot sold in the development, this remarkable property captures sweeping city-light, mountain and sunset views from a setting that is increasingly difficult to duplicate. From the moment you arrive, this home feels less like a residence and more like a private luxury resort. Professionally decorated interiors, soaring 12-foot ceilings, dramatic architectural details, expansive living spaces and two elegant gas fireplaces create an atmosphere of timeless sophistication. The residence features four bedrooms, three marble baths, wood and tile flooring, a custom library/study and an exceptional garage for 4 cars. The heart of the home is the gourmet kitchen, designed for both entertaining and everyday living with a substantial island, granite countertops and backsplash of San Francisco Verde granite, dual dishwashers, Jenn-Air appliances, Sub-Zero refrigeration, custom rollout cabinetry and a separate prep/coffee sink. French doors connect the interior living spaces to the outdoor retreat, allowing the home to flow effortlessly from elegant indoor entertaining to relaxed Arizona living. Outside is where this property becomes truly unforgettable. The professionally designed grounds create the ambiance of a Paradise Valley luxury resort, with lush mature landscaping, citrus trees, a dramatic swimming pool and spa, cascading water features, multiple gathering spaces, a large outdoor fireplace and intimate firepit. The Pebble Sheen pool finish, expansive deck areas and beautifully landscaped surroundings combine to create a private sanctuary designed for long afternoons by the water and spectacular evenings under the desert sky. As evening arrives, the experience becomes magical. Panoramic city lights stretch across the valley beneath the silhouettes of the surrounding mountains, creating a backdrop normally associated with Scottsdale's finest resorts and hillside estates. Whether entertaining a crowd, enjoying dinner outdoors, relaxing beside the fire or simply watching the city come alive at sunset, this is a home built around the true Arizona resort lifestyle. The setting is equally exceptional. Natural area open space adjoins the backyard, while paved and unpaved walking, hiking and cycling trails are immediately accessible. Cimarron Hills homeowners also enjoy access to community pools, tennis and pickleball courts, Gyms, clubhouse facilities and much more. Original-owner homes on premier Cimarron Hills lots rarely become available. This is more than an opportunity to purchase a beautifully maintained Scottsdale residence--it is an opportunity to own one of the signature homesites in McDowell Mountain Ranch and enjoy a private resort lifestyle every day.

10999 E Karen Drive, Scottsdale

10488 N 119th Place, Scottsdale
$2,699,000
5 Beds ⋅ 5 Baths ⋅ 7087805 MLS
This exquisite, architecturally unique, award-winning home by architect Shelby Wilson and designed and developed by Lifescapes by Patrick Duffy & Associates (yes, ''Bobby Ewing'' on the 1980's TV show Dallas) in the gated community of Montana Ranch offers a rare opportunity to enjoy both resort-style amenities as well as privacy. ''Caracol'' (aka ''the snail'') was originally built for the Street of Dreams Expo and is as stunning today as when it was built. This exceptional property offers a lifestyle of pure opulence and serenity. Upon entering, prepare to be awestruck by the quality of materials, finishes and natural light. Vaulted, wood beamed ceilings on the main floor amplify the sense of grandeur, creating an ambiance of spaciousness that exudes elegance. The magnificent hallway of open spaces and wood columns leads to an incredible staircase which then leads to an open loft overlooking one of two luxurious living rooms. The kitchen is equipped with updated appliances and effortlessly marries modern convenience with timeless elegance. The adjacent floods the space with abundant natural light and the expansive island offers a central hub for culinary creations and social gatherings. Continue to the two guest quarters, each of which offers a separate entrance. Experience the pinnacle of luxury with the upstairs primary suite: a sanctuary of comfort and relaxation. Step out onto not one, but two private patios (one of which offers a private outdoor shower), each offering panoramic views as well as breathtaking sunrises and sunsets. The backyard is a haven of relaxation and entertainment. Immerse yourself in the inviting pool and let the waterfall soothe your senses, or unwind in the hot tub during chilly evenings. A putting green offers further leisure and enjoyment. The architectural uniqueness of this home is an undeniable. Whether nestled by the fireplace or engaged in vibrant gatherings with loved ones, each moment is enriched by the allure of this remarkable masterpiece. Positioned in North Scottsdale near Shea Boulevard, this one-of-a-kind custom home offers close proximity to Fountain Hills, Mayo Clinic, and HonorHealth Scottsdale Shea Medical Center. This grand estate is the perfect sanctuary for anyone wishing to be near it all, yet tucked away in a tranquil, private setting. Curated furnishings available on separate bill of sale make this home an entertainer's turn-key paradise.

10488 N 119th Place, Scottsdale

10651 E Fernwood Lane, Scottsdale
$2,699,000
3 Beds ⋅ 4 Baths ⋅ 7087375 MLS
Seven Membership to Desert Mountain Club- Creative, stunning, and meticulously reimagined, this remarkable residence showcases today's finest finishes while honoring the timeless architectural vision of Bing Hu. Organic elements of stone, metal, wood, glass, and water blend seamlessly with refined modern design, creating a home defined by clean lines, soaring ceilings, dramatic rooflines, and walls of glass that celebrate the surrounding Sonoran Desert. Perfectly sited on a north/south orientation amid mature desert vegetation, the property offers exceptional privacy while capturing golf course, mountain, and sunset views beneath wide-open Arizona skies. Designed for effortless single-level living, every space is thoughtfully connected to the outdoors. A dramatic floor-to-ceiling storefront glass entry door welcomes you into expansive living spaces filled with natural light. The impressive floor-to-ceiling stone fireplace anchors the great room, while the dining area is framed by breathtaking views in every direction. The beautifully appointed kitchen and bar are both elegant and functional, featuring striking natural stone slabs, sleek slab-front cabinetry, and premium appliances designed for entertaining. Walls of glass dissolve the boundaries between indoors and out, leading to a true resort-style backyard with expansive stone patios, a sparkling pool, soothing spa, and lush desert surroundings. The thoughtfully designed split floor plan provides exceptional privacy. The luxurious primary suite occupies the south wing, complete with its own fireplace, private patio access, and a tranquil spa-inspired atmosphere. Two beautifully finished en-suite guest bedrooms are positioned on the opposite side of the home, each offering outdoor access, along with the powder room and laundry. The main living spaces are perfectly situated between the bedroom wings, creating an ideal balance of openness and privacy. Outdoor living is equally exceptional, offering the relaxed elegance that defines Sonoran Desert living. Multiple patios provide inviting spaces for dining, grilling, lounging, and sunbathing, while the firepit creates the perfect setting for evening conversation beneath Arizona's spectacular star-filled skies. Ideally located just minutes from Desert Mountain's convenient back gate, the home offers quick access to Scottsdale's premier shopping, dining, entertainment, and Phoenix Sky Harbor International Airport. Desert Mountain Club members enjoy an unmatched lifestyle with seven championship golf courses, seven exceptional clubhouses, the award-winning Sonoran Fitness Center & Spa, and The Ranch, featuring 24 miles of scenic hiking trails bordering the Tonto National Forest. This extraordinary residence is a rare opportunity to experience refined desert luxury at its finest.

10651 E Fernwood Lane, Scottsdale

12613 E Chama Road Unit 604, Scottsdale
$2,698,995
5 Beds ⋅ 6 Baths ⋅ 7019739 MLS
The Sedona home design offers effortless entertaining for family and friends. Welcoming portico and courtyard at the front entryway lead to gorgeous open-concept living. Stunning great room with double sided 60' fireplace and grand multi-slide stacking door. Great room, casual dining, and kitchen have soaring ceilings and open to a generously sized covered patio for indoor/outdoor Arizona living at its finest. Varying ceiling heights from 10' up to 14'. The well-appointed kitchen has plentiful counter and cabinet space in addition to a generous walk-in pantry. The expansive primary bedroom suite is inclusive of dual vanities, large soaking tub, and a luxe shower with seat. Private casita can be used for a separate guest suite, gym, or secluded home office. Home is offered to-be-built.

12613 E Chama Road Unit 604, Scottsdale

Copyright 2026 Arizona Regional Multiple Listing Service, All rights reserved. The data relating to real estate for sale on this website comes in part from the Arizona Regional Multiple Listing Service. All information deemed reliable but not guaranteed and should be independently verified. All properties are subject to prior sale, change or withdrawal. Neither listing broker(s) nor Arizona Regional Multiple Listing Service shall be responsible for any typographical errors, misinformation, misprints and shall be held totally harmless.

How much is your home worth?

Get instant property value now!