Refine Search
Sort by
837 W Bralliar Road, Wickenburg
$1,750,000
3 Beds ⋅ 4 Baths ⋅ 7073940 MLS
Your horse called and wants this home! Unique and rare opportunity to own a custom and privately gated 3 bedroom, 3.5 bath home, in town, on 10 acres of horse property. This stunning home features a range of impressive amenities. The interior offers a perfect balance of natural light and cozy elegance. The thoughtful split floor plan features 3 en-suite bedrooms plus a flex room that can serve as an office, home gym or craft room, spacious kitchen with vaulted ceilings, and large walk-in pantry. The extended 2 car garage has its own separate entry, utility sink and shop vac system. RV gate to the south, equipped with full RV hookup. Enjoy the natural beauty of the surrounding desert mountains from the backyard while overlooking the horse set up below. The property benefits from a 50/50 shared water well and has its own 50 gallon water tank. The property offers the perfect set up for horse lovers and those seeking a soothing desert lifestyle. The 10 acres boasts a 60' round pen, 2 pastures and 3 stalls measuring 20' x 30'. 15' covered and 15' exposed. All are piped fenced with water. There is also a 10' x 20' tack room, a 10' x 10' feed room with trailer carport and a 24' x 24' green house with water. Quite literally a dream property. Come take a look for yourself and let's make it yours!

837 W Bralliar Road, Wickenburg

37062 N 207th Avenue, Morristown
$1,600,000
4 Beds ⋅ 4 Baths ⋅ 7060848 MLS
Completed in 2024, this meticulously built ranch reflects a clear vision carried through every improvement. The residence, guest accommodations, equestrian facilities, and supporting infrastructure were conceived as a complete ranch from the outset, resulting in a property where every structure and system serves a purpose. The 2,400-square-foot main residence offers three bedrooms, two-and-a-half bathrooms, and a dedicated office within a split floor plan designed for both everyday living and entertaining. Tile flooring extends throughout the home, a practical choice that complements the ranch lifestyle while providing a clean, cohesive look from room to room. Vaulted ceilings, granite countertops, a large center island, walk-in pantry, custom built-in closet systems, surround sound wiring, foam insulation, and an oversized attached garage further reflect the quality of construction found throughout the property. The separate 750-square-foot casita provides a private one-bedroom, one-bath residence with polished concrete floors and a full complement of kitchen appliances, offering comfortable accommodations for guests, extended family, or ranch staff without sacrificing privacy or independence. The equestrian facilities demonstrate the same level of planning. The arena measures approximately 335' x 140' and includes a dedicated return alley. A five-stall mare motel is complemented by four large turnouts, multiple additional pens, a hay barn, tack room, wash rack, hot walker, and two cattle load-outs. Water has been piped to the pens, supported by two 2,500-gallon water storage tanks at the well. Foam insulation continues beyond the residence into the 20' x 40' shop, barn, and tack room, creating more comfortable working spaces throughout the year. Additional improvements include a 50-amp RV hookup with water, an automated watering system serving the landscape, extensive covered parking, and a shared well that currently serves only this property while the neighboring parcels remain vacant. Every element contributes to a ranch designed to function efficiently, allowing daily routines to move naturally from the home to the barn, arena, and working facilities. Gated and approached by a privately maintained road, the property captures panoramic mountain and desert views while offering the privacy and space expected of a ranch of this caliber. The quality extends far beyond what first meets the eye. It can be found in the construction standards, the infrastructure supporting the ranch, and the countless decisions that transformed a blank canvas into a property built to be enjoyed, worked, and appreciated for generations.

37062 N 207th Avenue, Morristown

4368 N 191st Lane, Litchfield Park
$1,300,000
5 Beds ⋅ 4 Baths ⋅ 6984809 MLS
Experience elevated living in this stunning new construction custom home situated on one + acre horse property. Thoughtfully designed with both luxury and functionality in mind, this residence offers refined finishes, expansive spaces, and modern conveniences throughout. Step inside to soaring 12-foot ceilings in the main living area, complemented by recessed lighting and an abundance of natural light. The gourmet kitchen is a chef's dream, featuring beautiful Maplewood cabinetry, double ovens, a convenient pot filler, wine fridge, and a premium Scotsman ice maker -- perfect for entertaining in style. The spacious primary suite is a private retreat, complete with a spa-inspired soaking tub. Guest bathrooms feature dual vanities, offering comfort and convenience for family or visitors. Every bedroom includes ceiling fans, plantation shutters, generous walk-in closets with built-in shelving, and elegant all-tile flooring throughout the home for a seamless, upscale look. Designed for practicality as well as luxury, this property includes a utility sink in the laundry room, a striking iron front door, EVO charger, 400-amp service perfect for any additional future structures, a 3-car garage, and a 2,000-gallon septic tank. The fully irrigated lot provides ample space for horses, recreation, or future enhancements. The entire backyard is enclosed by a block wall for added privacy and security. This is a rare opportunity to own a meticulously crafted custom home that combines modern amenities with wide-open space and refined comfort. Seller financing available

4368 N 191st Lane, Litchfield Park

2991 W Desert Hills Drive Unit 2, Phoenix
$1,285,000
4 Beds ⋅ 3 Baths ⋅ 7095128 MLS
Situated on a premium flat lot on paved Desert Hills Drive, this custom new build is surrounded by 3,000+ sq ft homes in an A+ area with no HOA. Highly desirable North/South orientation with a large greenbelt to the front, offering privacy, along with Anthem city lights to the north & large mountain views to the south. Contemporary architecture with stacked front stone sets the tone. Inside, a split floorplan is offered with multiple glass sliders, including a 4-pane stackable slider in the family room, creating seamless indoor/outdoor living. The backyard features a dual-sided fireplace, perfect for enjoying Arizona evenings. The kitchen showcases an island with leathered quartzite, Forno gas stove & refrigerator, & walk-in pantry with built-ins.

2991 W Desert Hills Drive Unit 2, Phoenix

16729 E Stacey Road, Queen Creek
$1,261,230
4 Beds ⋅ 3 Baths ⋅ 7000524 MLS
You won't find a home with Mountain Views on 2.228 Acres like this, where Chandler, Gilbert and Queen Creek meet! Fully Fenced w/Electric front gate & circular drive. Plenty of room for outdoor toys! 30 x 20 Metal Shop. 42 x 18 RV Cover & 30 x 20 Boat Cover. Backyard features fenced play pool w/ rock waterfall, putting green, attached pergola & Bullfrog heated hot tub. Kitchen has granite counters & backsplash, upgraded appliances w/ double wall ovens. Large Family Room w/ surround sound & beautiful stone fireplace while looking out to the amazing mountain views! Formal dining room for entertaining looks out to the courtyard! Split Master bedroom to relax & enjoy the views w/ separate tiled shower & soaking tub, dual sinks & walk-in closet. Enjoy the large game room for family fun w/ mountain views! Spacious secondary bedrooms & bath! This home sits in a great location where Queen Creek, Chandler and Gilbert come together. You will love the mountain views, proximity to shopping, dining and entertainment while living on acreage in a beautiful custom and entertaining backyard! Plenty of space to set up for horses and ride out to great trails! Need space to park extra vehicles, desert toys, landscaping equipment, and trucks the use is endless! Home and property feature the following: 1. Custom Build (3264 sq ft.) completed in July 2004 a. 4 bedrooms or 3 bedrooms plus den, 2 ½ bathrooms, hobby room, office, formal living, dining, and large game room. Currently 4th bedroom is a den/office. b. Covered front porch, 50' back patio c. 3 Car Garage- extended for larger vehicles d. Custom wooden front door to house and garage e. Phantom retractable screens f. Attached pergola g. Propane Fireplace h. 3 Pane Pella windows throughout with built-in blinds i. Upgraded roof tiles j. Flagstone finished design on front sidewalk, porch and rear patio and area under pergola k. Commercial grade mister system l. Putting Green m. Bullfrog Hot Tub n. New carpet installed in November 2024 o. 2 new Goettl HVAC systems installed in February 2022 p. Security cameras may be transferred q. Kitchen i. Granite countertops and backsplash ii. Updated appliances r. Surround sound in living room s. Speakers throughout the house 2. Property fully fenced a. Electric Front Gate b. Front half is surrounded by 3 rail beige vinyl fencing with attached wire fencing c. Back half (east and west) is 6' concrete block fencing d. Back (south) is no climb horse fencing 3. The house is also fully fenced with decorated metal fencing in the front yard. a. The back of the house is fenced with a combination of block and metal fencing. 4. Play pool with real rock waterfall 5. Professionally Landscaped- a. 50+ trees (mesquite, palo verde, acacia, eucalyptus, pine, ficus) b. Fully automated drip system with remote control 6. 20/x30' Metal shop 7. 18'x42' Metal RV Cover 8. 20'x30' Boat Shed 9. Shared Well with one other house a. 5000 gallons of water storage b. Two 85-gallon pressure tanks c. All equipment under cover Enjoy the lifestyle this home offers on 2.228 acreage in Queen Creek, Arizona!

16729 E Stacey Road, Queen Creek

22611 W Patton Road, Wittmann
$1,035,000
6 Beds ⋅ 4 Baths ⋅ 7074104 MLS
Nestled just outside of Surprise in Wittmann, this exquisite custom home offers the perfect blend of luxury living and equestrian convenience. Situated on 2.5 acres of fully walled, private land, this estate is accessible via a paved main road and provides an idyllic retreat with easy freeway access. Step inside to find a beautifully remodeled kitchen (2022) that is a chef's dream, featuring a Forno 8-burner stove with double oven and pot filler, a Forno microwave/convection oven, and a spacious refrigerator—all designed for gourmet cooking and entertaining. The kitchen is complemented by dark wood-stained doors, adding to the home's warm, inviting ambiance. Outside, the property is thoughtfully designed for both leisure and practicality. Enjoy the expansive paved patio area

22611 W Patton Road, Wittmann

43011 N 18th Street, New River
$909,100
4 Beds ⋅ 3 Baths ⋅ 6858260 MLS
Discover a rare gem at the foot of Circle Mountain on 2.27+ acres a meticulously maintained home offering the perfect blend of desert living & premier horse facilities. The spacious main house features an open, split floor plan, elegant travertine floors, new carpet, and an atrium entry that frames breathtaking mountain vistas. Relax on the extended patio with a new 5-person spa, surrounded by a fully fenced, private yard. A separate guest house with a full kitchen, laundry, and its own spa offers flexible space for multi-generational living or income opportunities. For the equestrian enthusiast, the property offers a 5-stall barn with Nelson auto-waterers, round pen & sand arena / spacious turn-out. An adtl 5-stall shed-row barn with tack room & wash station is located right next to the home. Enjoy the privacy, the panoramic views, and direct access to premier horse amenities all wrapped in the natural beauty of the Arizona desert.

43011 N 18th Street, New River

4323 N 191st Lane, Litchfield Park
$725,000
3 Beds ⋅ 2 Baths ⋅ 7009923 MLS
This brand-new Modern Ranch combines high-performance construction with open-concept luxury. Spanning 2,204 sq. ft. on a lush 1-acre lot, this home is built to last with 2x6 exterior walls, full-cavity spray foam insulation, and reinforced concrete for maximum efficiency. Inside, 10-foot ceilings create an airy, expansive feel. The kitchen is a standout, featuring a giant walk-in pantry for effortless storage. Relax on the full-length back patio, perfect for taking in views of your landscaped grounds. Equestrians and hobbyists will love the horse-zoned property, complete with flood irrigation. The oversized garage is a rare find, specifically designed to easily house two full-size pickup trucks plus extra gear. Experience the perfect blend of rural freedom and modern craftsmanship.

4323 N 191st Lane, Litchfield Park

17633 W Ocotillo Road, Waddell
$712,500
3 Beds ⋅ 2 Baths ⋅ 6940912 MLS
Peaceful country living on this lush 1.25-acre irrigated lot in Waddell, Arizona. This charming 3-bedroom, 2-bath home offers a new roof, owned solar (fully paid off), and impressively low monthly bills. Enjoy a gardener's paradise with fruit trees—pomegranate, grapefruit, lemon, and orange—plus a greenhouse, garden spots, and mature shade trees. The full-length covered patio overlooks beautifully landscaped grounds and mountain views from the front porch. A massive 1,200 sq ft insulated RV garage/workshop (30x40) with two roll-up doors and a walk door is perfect for projects or storage. Additional features include two sheds, additional covered areas and a 1,600-gallon water holding tank. Ideal for those seeking space, sustainability, and tranquil desert living just minutes from the ci

17633 W Ocotillo Road, Waddell

23570 S Hummingbird Lane, Crown King
$410,000
3 Beds ⋅ 2 Baths ⋅ 7021097 MLS
You will love this one of a kind hillside cabin complete with tall pines, beautiful boulders & expansive views. Very secluded with a shared well on 4.59 acres! Cabin boasts vaulted ceilings and tons of windows to let in the natural light. Open concept kitchen complete with newer appliances, pantry, kitchen island and breakfast bar. Wood burning stove with custom stone surround & electric heat will keep you cozy all winter long. Evap cooling is great for the summertime! Spacious main bedroom with private balcony. Loft space works well for guests or office space! Enjoy the sunsets and watch the storms roll in from your wrap around deck. Additional acreage would work well for a detached garage or additional parking. No other cabins have this view of Main Street! 4x4 required for access.

23570 S Hummingbird Lane, Crown King

33617 W Wier Avenue, Tonopah
$399,900
3 Beds ⋅ 2 Baths ⋅ 7014885 MLS
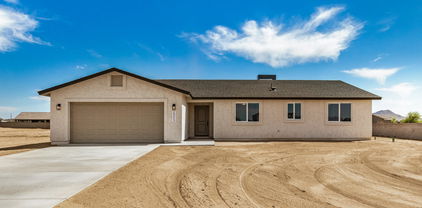
Discover your private desert retreat on 1.5 acres featuring a sparkling pool with security fence! This 3 bedroom, 2 bath home offers the perfect blend of comfort and charm with Santa Fe style architecture. Inside you'll find tile and wood flooring throughout, gorgeous tile countertops, and a spacious kitchen with a built-in snack bar ideal for entertaining. Enjoy the peace and privacy this property provides with plenty of mature trees surrounding the home. Step outside through beautiful French doors to a full-length covered patio, perfect for relaxing or hosting gatherings. Additional features include a 2 car garage, carport, and multiple storage sheds. Plenty of room for toys, animals, or future expansion--this property truly has it all!

33617 W Wier Avenue, Tonopah

1847 Vista Drive, Wickenburg
$394,500
3 Beds ⋅ 2 Baths ⋅ 6953654 MLS
To anyone who hasn't toured this home yet... this message is for you. You've looked at the photos. Probably more than once. Maybe you even drove by ''just to see where it was.'' Then you told yourself, ''If it's still available in a few weeks...'' Well... awkward. Because while you were busy thinking about it, we were busy making it $26,000 more attractive. Meanwhile, the house has been over here quietly showing off. It's still sitting on just over an acre with mountain views, still has room for horses, still doesn't answer to an HOA, and still has a floor plan where the kitchen is actually part of the conversation instead of being sent to the corner for bad behavior. The vaulted ceilings make the home feel open, the brand-new carpet means you'll be the first to enjoy it, and the split bedroom layout gives everyone a little breathing room. Go ahead. See it in person. The internet has taken you as far as it can.

1847 Vista Drive, Wickenburg

377 S Second Street, Globe
$377,000
4 Beds ⋅ 2 Baths ⋅ 7060502 MLS
Welcome Home! This 1915 historic property has it all and is ready for new owners. Gorgeous hardwood floors & elegant banister staircase highlight the heritage in the oversized living area where memories will be made. Enjoy the breathtaking panoramic views while relaxing on the wrap around deck. 4 bedrooms with extra storage throughout the home at every turn. Grand sized laundry area just off of the kitchen with exterior access and bathroom. Detached two car garage with storage area and separate carport provide plenty of room for tools and toys. Separate guest house provides all the comforts of home for your visitors! Make this property your own or utilize it for the income possibilities. Step back in time in this historic property right in the heart of Globe, AZ!

377 S Second Street, Globe

2221 Curry Lane, Lakeside
$255,000
2 Beds ⋅ 2 Baths ⋅ 6967724 MLS
Nestled in the serene Lakeside neighborhood, this charming 2-bedroom, 2-bathroom home offers 1,100 sq ft of cozy living space on a generous 13,000 sq ft lot. Upon entry, the welcoming living area flows seamlessly into an updated kitchen, featuring sleek stainless steel appliances that cater to culinary enthusiasts. The owner's suite serves as a tranquil retreat with abundant natural light, complemented by a flexible additional bedroom ideal for guests or a home office. Outdoors, the expansive lot with tall pine trees invites endless possibilities for outdoor living. An oversized one-car garage partially converted into a third bedroom/den adds versatility. Experience this home today. Investors wanted! Tenant in place until July 2026.

2221 Curry Lane, Lakeside

22406 S Eagle Mine Road, Crown King
$230,000
2 Beds ⋅ 2 Baths ⋅ 7033083 MLS
Incredible views from this cozy off-grid cabin on 4.98 acres bordering Prescott National Forest. This parcel offers solar power with back-up generator, shared well and septic. Large partially covered deck is perfect for recreating and enjoying the mountains. Gated and very secluded, high above Crown King surrounded by tall pines and mature juniper trees. Storage container is great for storing ATVS plus extra storage shed. Spacious kitchen complete with built in microwave, open concept dining area and gas stove. Pellet stove will keep you warm all winter long. Main bedroom features a private balcony with amazing mountain views. 4x4 required for access. Only 1.5 hours from North Phoenix, yet far from ordinary!

22406 S Eagle Mine Road, Crown King

Copyright 2026 Arizona Regional Multiple Listing Service, All rights reserved. The data relating to real estate for sale on this website comes in part from the Arizona Regional Multiple Listing Service. All information deemed reliable but not guaranteed and should be independently verified. All properties are subject to prior sale, change or withdrawal. Neither listing broker(s) nor Arizona Regional Multiple Listing Service shall be responsible for any typographical errors, misinformation, misprints and shall be held totally harmless.

How much is your home worth?

Get instant property value now!