Share this with your friends


+14806399640
HomeSmart
504 W Harmony Place, Chandler, AZ 85248
- $4,000,000
- 6
- BD
- 7
- BA
- 6,492
- SqFt




- List Price
- $4,000,000
- Price Change
- ▼ $500,000 1782269783
- Days on Market
- 278
- Status
- ACTIVE
- MLS#
- 6972007
- City
- Chandler
- Bedrooms
- 6
- Bathrooms
- 7
- Living SQFT
- 6,492
- Lot Size
- 28,469
- Subdivision
- Fulton Ranch
- Year Built
- 2007
- Type
- Single Family Residence
Property Description
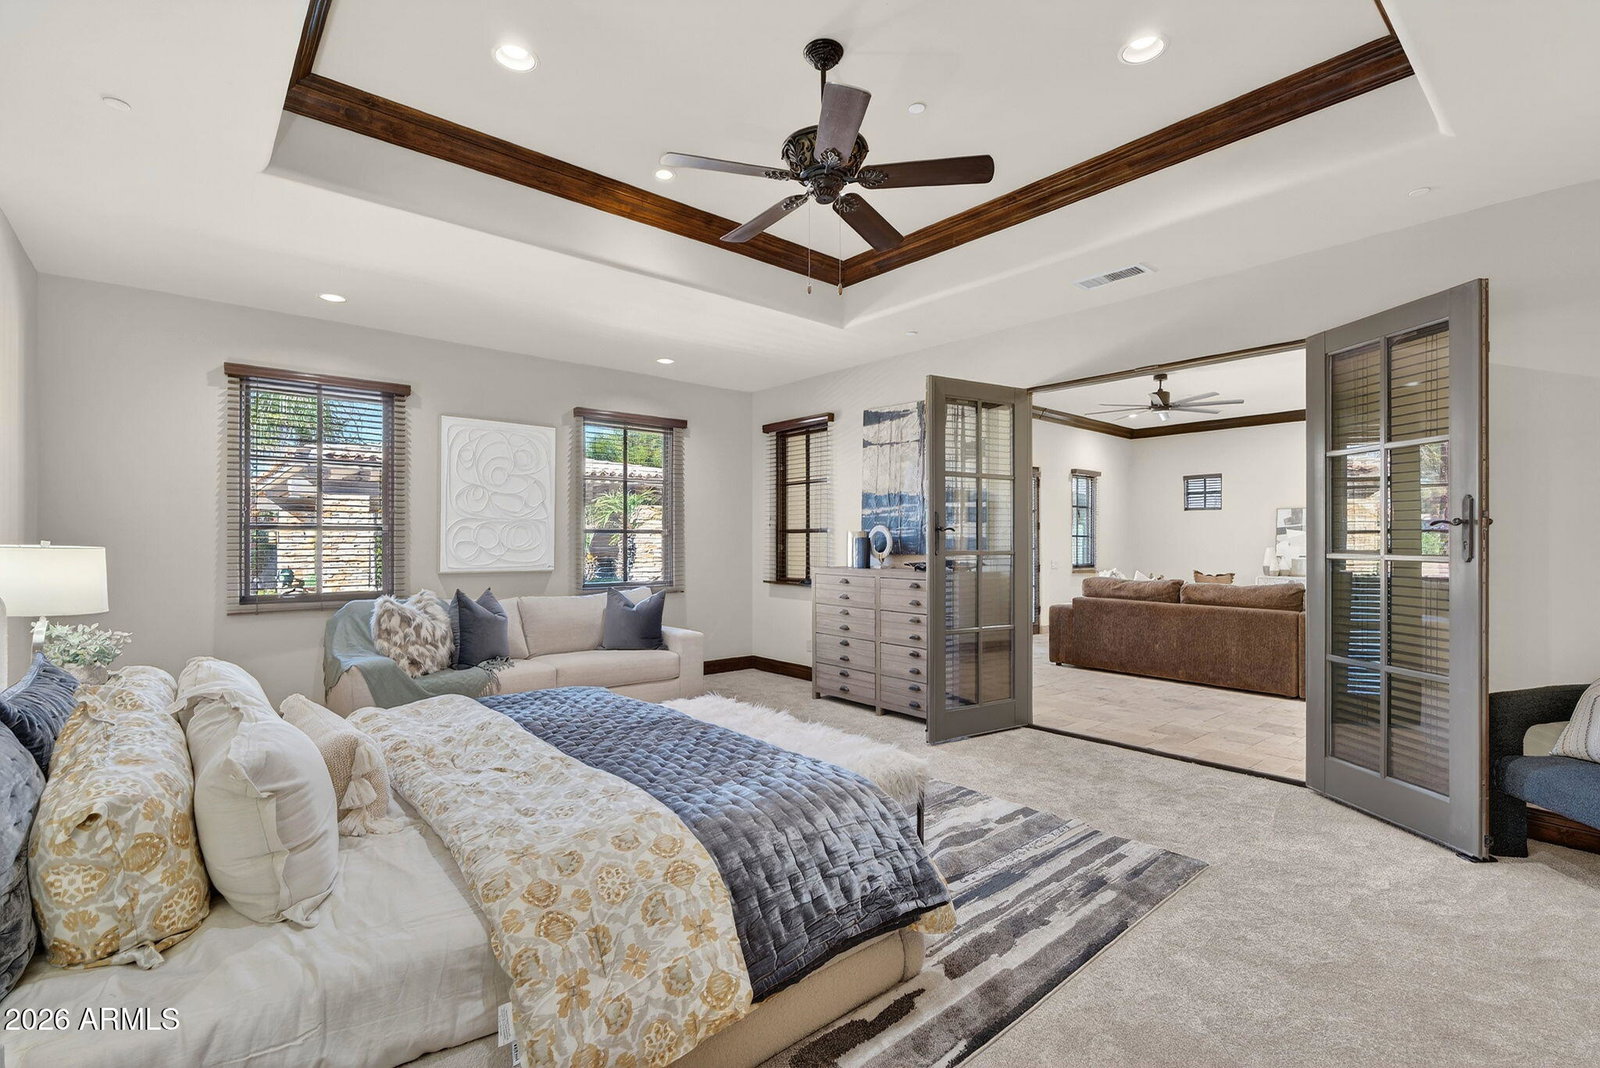
An extraordinary private estate designed for the way luxury living is evolving. Located within the exclusive gated Island at Fulton Ranch, this custom Argue-built residence offers 6 bedrooms, 6.5 bathrooms, and approximately 6,492 square feet of beautifully appointed living space on a sprawling .65-acre homesite. Beyond the impressive main residence, two detached guest houses with private ensuite bathrooms and walk-in closets create exceptional flexibility for extended stays, multigenerational living, or dedicated professional spaces. Inside, soaring ceilings, elegant architectural details, multiple gathering areas, and a gourmet kitchen reflect the craftsmanship of the original custom construction. The private primary wing includes a spa-inspired bath and an approximately 400sf... bonus area ideal for a fitness studio, executive office, or personal retreat. Outside, enjoy resort-inspired living with a pool, spa, expansive covered entertaining areas, outdoor grilling spaces, and beautifully maintained grounds. Thoughtful improvements preserve the home's timeless character while enhancing everyday comfort. Experience the privacy, craftsmanship, and versatility of a truly distinctive Chandler estate in one of the East Valley's premier gated lake communities.
Additional Information
- Elementary School
- Ira A. Fulton Elementary
- High School
- Hamilton High School
- Middle School
- Bogle Junior High School
- Acres
- 0.65
- Architecture
- Santa Barbara/Tuscan
- Assoc Fee Includes
- Maintenance Grounds
- Hoa Fee
- $582
- Hoa Fee Frequency
- Quarterly
- Hoa
- Yes
- Hoa Name
- Fulton Ranch
- Builder Name
- Argue Custom Homes
- Community
- Fulton Ranch
- Community Features
- Lake, Gated, Playground, Biking/Walking Path
- Construction
- Wood Frame, Painted, Stucco
- Cooling
- Ceiling Fan(s), Central Air, Programmable Thmstat
- Exterior Features
- Private Street(s), Private Yard, Misting System, Built-in Barbecue, Rain Gutters
- Fencing
- Block, Back Yard, Perimeter
- Fireplace
- Family Room, Living Room, Master Bedroom, Exterior Fireplace
- Flooring
- Carpet, Stone
- Garage Spaces
- 3
- Guest House Sq Ft
- 1052
- Heating
- Natural Gas
- Laundry
- Inside, Gas Dryer Hookup
- Living Area
- 6,492
- Lot Size
- 28,469
- New Financing
- Cash, VA Loan, FHA, Conventional, 1031 Exchange
- Other Rooms
- Family Room, Bonus/Game Room, Guest Qtrs-Sep Entrn
- Parking Features
- Over Height Garage, Extended Length Garage, Side Vehicle Entry, Garage Door Opener, Attch'd Gar Cabinets, Direct Access, Attached Garage
- Roofing
- Tile
- Sewer
- Public Sewer, Sewer-In & Connected
- Pool
- Yes
- Spa
- None
- Stories
- 2
- Style
- Santa Barbara/Tuscan
- Subdivision
- Fulton Ranch
- Taxes
- $8,389
- Tax Year
- 2025
- Water
- Public
Courtesy of Real Broker. 602-451-4975
Copyright 2026 Arizona Regional Multiple Listing Service, All rights reserved. The data relating to real estate for sale on this website comes in part from the Arizona Regional Multiple Listing Service. All information deemed reliable but not guaranteed and should be independently verified. All properties are subject to prior sale, change or withdrawal. Neither listing broker(s) nor Arizona Regional Multiple Listing Service shall be responsible for any typographical errors, misinformation, misprints and shall be held totally harmless.